Nestled on a quiet street just steps from Auger's Beach and the Torbolton Forest trails, this delightful 2-bedroom, 1.5-bath bungalow sits on an impressive 42' x 219' lot offering exceptional outdoor space and privacy. The property is a dream for hobbyists with a 20' x 24' detached garage, 16' x 12' workshop, and 12' x 13' shed-all powered and ready for projects. A charming covered front porch wraps to a side deck with ramp access, while the backyard features a peaceful patio surrounded by generous green space-your own outdoor sanctuary. Inside, this surprisingly spacious home features easy-care laminate flooring and a bright living room with a stunning bow window and patio doors leading to the covered deck. The well-designed kitchen offers abundant cupboard and counter space, overlooks the living room, and includes a convenient pass-through to the dining room. The main level also includes a 3-piece bath with walk-in shower and built-in bench, plus a handy laundry area with stackable washer and dryer. Both the primary and second bedroom are generously sized with lit closets. The lower level offers even more versatility with a separate backyard entrance, a cozy rec room area warmed by a Napoleon natural gas fireplace, a 2-piece bath, storage room, second laundry area, and a cedar closet. Updates include vinyl windows on the main level, patio door with built-in blinds, natural gas furnace & hot water tank (approx. 2014), new washer & dryer (2026), and roof shingles on house & garage (approx. 10 years). The home is also equipped with central air and a Generac system for peace of mind. A fantastic opportunity to enjoy a well-maintained home with outstanding outdoor space in a beautiful, nature-rich setting. Estate Sale.
For sale
C$449,900
266 Baldwin St, Ottawa, ON K0A 3M0
2beds
2baths
Single Family Residence
Built in ----
9,236 Square Feet Lot
$-- Zestimate®
C$--/sqft
C$-- HOA
What's special
Charming covered front porchEasy-care laminate flooringStorage roomSecond laundry areaCedar closetCentral air
- 27 days |
- 128 |
- 2 |
Zillow last checked:
Listing updated:
Listed by:
RE/MAX HALLMARK REALTY GROUP
Source: TRREB,MLS®#: X13454736 Originating MLS®#: Ottawa Real Estate Board
Originating MLS®#: Ottawa Real Estate BoardFacts & features
Interior
Bedrooms & bathrooms
- Bedrooms: 2
- Bathrooms: 2
Primary bedroom
- Level: Main
- Dimensions: 4.57 x 3.1
Bedroom 2
- Level: Main
- Dimensions: 3.78 x 2.77
Bathroom
- Level: Main
- Dimensions: 2.74 x 2.34
Bathroom
- Level: Basement
- Dimensions: 1.83 x 0.97
Dining room
- Level: Main
- Dimensions: 3.66 x 2.51
Foyer
- Level: Basement
- Dimensions: 3.58 x 2.03
Kitchen
- Level: Main
- Dimensions: 3.66 x 3.33
Living room
- Level: Main
- Dimensions: 5.56 x 4.85
Other
- Level: Basement
- Dimensions: 3.96 x 3.35
Recreation
- Level: Basement
- Dimensions: 9.6 x 5.59
Utility room
- Level: Basement
- Dimensions: 4.88 x 1.93
Heating
- Forced Air, Gas
Cooling
- Central Air
Appliances
- Included: Water Heater Owned
Features
- Primary Bedroom - Main Floor
- Basement: Walk-Out Access,Partially Finished,Full,Separate Entrance
- Has fireplace: Yes
- Fireplace features: Natural Gas
Interior area
- Living area range: 1100-1500 null
Video & virtual tour
Property
Parking
- Total spaces: 8
- Parking features: Garage Door Opener
- Has garage: Yes
Accessibility
- Accessibility features: Bath Grab Bars, Ramps
Features
- Patio & porch: Deck, Porch, Patio
- Exterior features: Privacy
- Pool features: None
- On waterfront: Yes
- Waterfront features: River Access, Indirect, River
- Body of water: Ottawa River
Lot
- Size: 9,236 Square Feet
Details
- Additional structures: Shed, Workshop
- Parcel number: 045810210
- Other equipment: Generator - Full, Sump Pump
Construction
Type & style
- Home type: SingleFamily
- Architectural style: Bungalow
- Property subtype: Single Family Residence
Materials
- Aluminum Siding
- Foundation: Concrete Block
- Roof: Asphalt Shingle
Utilities & green energy
- Sewer: Septic
- Water: Sand Point Well
Community & HOA
Location
- Region: Ottawa
Financial & listing details
- Annual tax amount: C$2,885
- Date on market: 6/17/2026
RE/MAX HALLMARK REALTY GROUP
RE/MAX HALLMARK REALTY GROUP
By pressing Contact Agent, you agree that the real estate professional identified above may call/text you about your search, which may involve use of automated means and pre-recorded/artificial voices. You don't need to consent as a condition of buying any property, goods, or services. Message/data rates may apply. You also agree to our Terms of Use. Zillow does not endorse any real estate professionals. We may share information about your recent and future site activity with your agent to help them understand what you're looking for in a home.
Price history
Price history is unavailable.
Public tax history
Tax history is unavailable.
Climate risks
Neighborhood: Constance Bay
Nearby schools
GreatSchools rating
No schools nearby
We couldn't find any schools near this home.
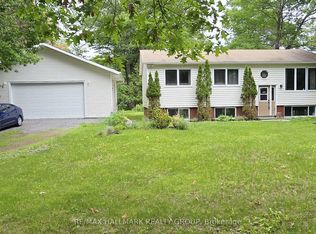
- C$549,9004 bd1 ba-- sqft244 Baldwin St, Ottawa, ON K0A3M0For Sale
- C$1,199,9003 bd3 ba-- sqft584 Bayview Dr, Ottawa, ON K0A3M0For Sale

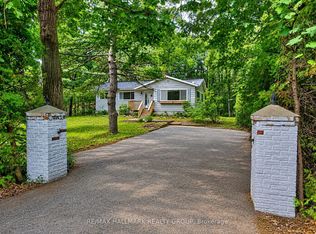
- C$499,0002 bd1 ba-- sqft671 Bayview Dr, Ottawa, ON K0A3M0For Sale
- C$110,9088,750 Square Feet675 Bayview Dr, Ottawa, ON K0A3M0Lot/Land

- C$774,9004 bd3 ba-- sqft102 Fireside Dr, Ottawa, ON K0A3M0For Sale
- C$1,800,0003 bd3 ba-- sqft684 Bayview Dr, Ottawa, ON K0A3M0For Sale
- C$80,0000.367 Acres881 Bayview Dr, Ottawa, ON K0A3M0Lot/Land
- C$540,0002 bd1 ba-- sqft1114 Bayview Dr, Ottawa, ON K0A3M0For Sale
Similar homes
- C$499,0002 bd1 ba-- sqft671 Bayview Dr, Ottawa, ON K0A 3M0For SaleMLS ID #X13463082, RE/MAX HALLMARK REALTY GROUP. TRREB
- C$549,9004 bd1 ba-- sqft244 Baldwin St, Ottawa, ON K0A 3M0For SaleMLS ID #X13067908, RE/MAX HALLMARK REALTY GROUP. TRREB
- C$499,9005 bd2 ba-- sqft3834 Woodkilton Rd, Ottawa, ON K0A 3M0For Sale
 MLS ID #X13490416, BENNETT PROPERTY SHOP REALTY. TRREB
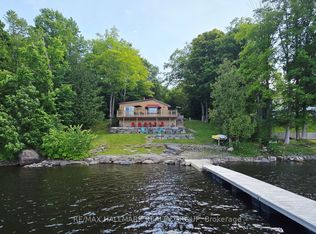
 - C$599,9002 bd1 ba-- sqft4614 Northwoods Dr, Ottawa, ON K0A 3M0For Sale
 MLS ID #X13411410, RE/MAX HALLMARK REALTY GROUP. TRREB
 - C$624,9003 bd2 ba-- sqft422 Allbirch Rd, Ottawa, ON K0A 3M0For SaleMLS ID #X13458834, CENTURY 21 ACTION POWER TEAM LTD.. TRREB
- C$449,9002 bd2 ba-- sqft3698 Carp Rd, Ottawa, ON K0A 1L0For SaleMLS ID #X13246734, RIGHT AT HOME REALTY. TRREB
- C$449,9003 bd1 ba-- sqft110 Glamorgan Dr, Ottawa, ON K2L 1R4For SaleMLS ID #X13517282, RE/MAX HALLMARK REALTY GROUP. TRREB
- C$499,0003 bd2 ba-- sqft471 Campbell Dr, McNab/braeside, ON K7S 3G8For SaleMLS ID #X13247392, RE/MAX HALLMARK REALTY GROUP. TRREB
- C$430,0003 bd1 ba-- sqft61 Tierney St N, Arnprior, ON K7S 2R8For SaleMLS ID #X13462704, RE/MAX ABSOLUTE REALTY INC.. TRREB
- C$470,0002 bd2 ba-- sqft235 Elgin St W, Arnprior, ON K7S 1P4For SaleMLS ID #X13039844, PAUL RUSHFORTH REAL ESTATE INC.. TRREB
- C$420,0004 bd2 ba-- sqft277 Pickford Dr, Ottawa, ON K2L 3E3For SaleMLS ID #X13550010, RE/MAX HALLMARK REALTY GROUP. TRREB
- C$489,9002 bd1 ba-- sqft266 Daniel St S, Arnprior, ON K7S 2M2For SaleMLS ID #X13070712, ROYAL LEPAGE TEAM REALTY. TRREB
- C$479,9003 bd2 ba-- sqft245 Harriet St, Arnprior, ON K7S 2T4For SaleMLS ID #X13094312, RIGHT AT HOME REALTY. TRREB
- C$549,5003 bd2 ba-- sqft68 Tierney St S, Arnprior, ON K7S 2S1For SaleMLS ID #X13547178, COLDWELL BANKER SARAZEN REALTY. TRREB
- C$480,0003 bd3 ba-- sqft42 Sundback Ln, Ottawa, ON K2L 2W8For SaleMLS ID #X13541808, ROYAL LEPAGE TEAM REALTY. TRREB
- C$550,0003 bd4 ba-- sqft95 Seabrooke Dr, Ottawa, ON K2L 2H9For SaleMLS ID #X13536256, ROYAL LEPAGE TEAM REALTY. TRREB
- C$389,9003 bd2 ba-- sqft126 McClintock Way, Ottawa, ON K2L 2A4For SaleMLS ID #X13544266, ROYAL LEPAGE TEAM REALTY. TRREB
- C$449,0002 bd2 ba-- sqft61 Monterey Dr, Ottawa, ON K2H 7A9For SaleMLS ID #X13124658, EXP REALTY. TRREB
- C$599,9003 bd2 ba-- sqft99 Melanie Cres, Ottawa, ON K2L 2E4For SaleMLS ID #X13553082, ROYAL LEPAGE TEAM REALTY. TRREB
- C$559,9004 bd2 ba-- sqft95 7th Ave, Arnprior, ON K7S 3S8For SaleMLS ID #X13529756, RE/MAX ABSOLUTE REALTY INC.. TRREB
