FABULOUS waterfront home on the beach in Constance Bay. This one-of-a-kind luxury custom home is meticulous in every detail. Soaring ceilings & expansive windows frame the stunning Gatineau Hills and wide Ottawa River vistas. The urban loft-style interior layout features open concept Living / Dining / Kitchen areas with unobstructed river views. Custom low VOC cabinetry is topped with antiqued granite counters. An efficiency space adjacent to the Kitchen includes a butler's pantry, laundry, & mudroom. Custom detail is found in every direction. Vertical steel corrugated panels that surround the fireplace contrast with sleek surfaces of flooring & counters. Chic charcoal tile flooring is warmed underfoot by an efficient radiant in-floor heat system with 4 zones that extends into the garage on a separate thermostat. This system also provides domestic hot water. Stunning main level Primary Suite offers an open European style shower & built in wardrobes with the suite having private access to the covered patio & hot tub. A second bedroom & bathroom are privately placed at the opposite side of the house. The 3 season sunroom is equipped with flexible Weatherwall windows to customize airflow during the different seasons. The 2nd level offers a large loft style family room overlooking the main living spaces, a 3rd bedroom plus a private 2-piece ensuite. This flex space would also function well as a home office or den. You will be awed by the home's northwest-facing exposure - a unique vantage point for breathtaking sunsets and impressive storm watching as storms pass along the river. This elevated property is not flood-prone and has been unaffected during the historic high river levels in the past decade. Extensive landscaping with ornamental grasses & perennials can be enjoyed from the beachside terrace, sheltered by the overhanging roofline. An expansive sandy beach awaits for all of those lazy, hazy days of summer. This is the ART of Living.
For sale
C$1,800,000
684 Bayview Dr, Ottawa, ON K0A 3M0
3beds
3baths
Single Family Residence
Built in ----
0.31 Acres Lot
$-- Zestimate®
C$--/sqft
C$-- HOA
What's special
Soaring ceilingsExpansive windowsUrban loft-style interior layoutUnobstructed river viewsCustom low voc cabinetryAntiqued granite countersChic charcoal tile flooring
- 48 days |
- 85 |
- 6 |
Zillow last checked:
Listing updated:
Listed by:
INNOVATION REALTY LTD.
Source: TRREB,MLS®#: X13417966 Originating MLS®#: Ottawa Real Estate Board
Originating MLS®#: Ottawa Real Estate BoardFacts & features
Interior
Bedrooms & bathrooms
- Bedrooms: 3
- Bathrooms: 3
Primary bedroom
- Level: Main
- Dimensions: 6.66 x 4.58
Bedroom 2
- Level: Main
- Dimensions: 3.66 x 4.07
Bedroom 3
- Level: Second
- Dimensions: 3.66 x 5.33
Bathroom
- Level: Main
- Dimensions: 1.52 x 2.62
Bathroom
- Level: Second
- Dimensions: 1.52 x 1.54
Bathroom
- Level: Main
- Dimensions: 4.39 x 3.35
Dining room
- Level: Main
- Dimensions: 4.27 x 2.86
Family room
- Level: Second
- Dimensions: 5.28 x 6.38
Foyer
- Level: Main
- Dimensions: 2.74 x 1.54
Kitchen
- Level: Main
- Dimensions: 2.67 x 5.52
Living room
- Level: Main
- Dimensions: 4.27 x 6.08
Mud room
- Level: Main
- Dimensions: 3.29 x 4.59
Sunroom
- Level: Main
- Dimensions: 4.1 x 3.82
Heating
- Forced Air, Gas
Cooling
- Central Air
Appliances
- Included: Instant Hot Water, Water Softener
Features
- Primary Bedroom - Main Floor, Separate Heating Controls
- Basement: None
- Has fireplace: Yes
- Fireplace features: Natural Gas, Living Room
Interior area
- Living area range: 2500-3000 null
Video & virtual tour
Property
Parking
- Total spaces: 10
- Parking features: Private, Garage Door Opener
- Has garage: Yes
Features
- Stories: 2
- Patio & porch: Deck, Patio, Enclosed
- Exterior features: Awning(s)
- Pool features: None
- Has spa: Yes
- Spa features: Hot Tub
- Has view: Yes
- View description: Beach, River, Hills
- Has water view: Yes
- Water view: Beach,River,Direct,Unobstructive
- Waterfront features: Beach Front, Direct, River
- Body of water: Ottawa River
Lot
- Size: 0.31 Acres
- Features: Irregular Lot
Details
- Parcel number: 045810010
- Other equipment: Air Exchanger, Generator - Full
Construction
Type & style
- Home type: SingleFamily
- Property subtype: Single Family Residence
Materials
- Metal/Steel Siding, Stucco (Plaster)
- Foundation: Slab
- Roof: Metal
Utilities & green energy
- Sewer: Septic
Community & HOA
Location
- Region: Ottawa
Financial & listing details
- Annual tax amount: C$7,600
- Date on market: 6/9/2026
INNOVATION REALTY LTD.
INNOVATION REALTY LTD.
By pressing Contact Agent, you agree that the real estate professional identified above may call/text you about your search, which may involve use of automated means and pre-recorded/artificial voices. You don't need to consent as a condition of buying any property, goods, or services. Message/data rates may apply. You also agree to our Terms of Use. Zillow does not endorse any real estate professionals. We may share information about your recent and future site activity with your agent to help them understand what you're looking for in a home.
Price history
Price history is unavailable.
Public tax history
Tax history is unavailable.
Climate risks
Neighborhood: Constance Bay
Nearby schools
GreatSchools rating
No schools nearby
We couldn't find any schools near this home.
- C$110,9088,750 Square Feet675 Bayview Dr, Ottawa, ON K0A3M0Lot/Land

- C$650,0000.482 Acres672 Bayview Dr, Ottawa, ON K0A3M0Lot/Land
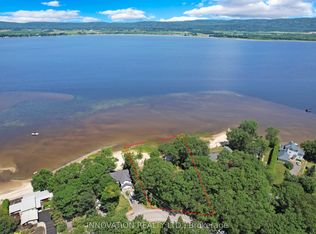
- C$499,0002 bd1 ba-- sqft671 Bayview Dr, Ottawa, ON K0A3M0For Sale
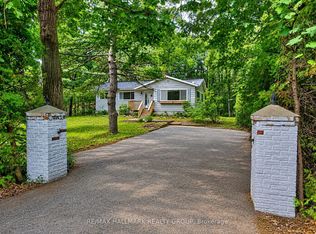
- C$80,0000.367 Acres881 Bayview Dr, Ottawa, ON K0A3M0Lot/Land

- C$1,139,9003 bd3 ba-- sqft584 Bayview Dr, Ottawa, ON K0A3M0For Sale
- C$449,9002 bd2 ba-- sqft266 Baldwin St, Ottawa, ON K0A3M0For Sale
- C$549,9004 bd1 ba-- sqft244 Baldwin St, Ottawa, ON K0A3M0For Sale
- C$645,00015.7 Square Feet125 Ritchie Ave, Ottawa, ON K0A3M0Lot/Land
Similar homes
- C$1,139,9003 bd3 ba-- sqft584 Bayview Dr, Ottawa, ON K0A 3M0For Sale
 MLS ID #X13573144, RE/MAX HALLMARK PILON GROUP REALTY. TRREB
 - C$1,189,0004 bd3 ba-- sqft122 Colonel Nicholson Ln, Ottawa, ON K0A 3M0For Sale
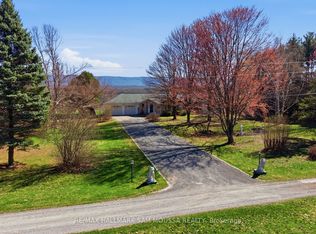 MLS ID #X13556362, RE/MAX HALLMARK SAM MOUSSA REALTY. TRREB
 - C$1,695,0004 bd4 ba-- sqft270 Maclarens Side Rd, Ottawa, ON K0A 3M0For Sale
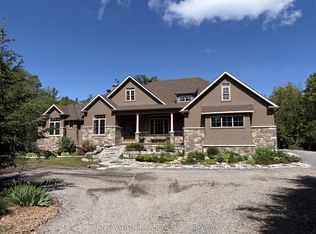 MLS ID #X12979316, INNOVATION REALTY LTD.. TRREB
 - C$999,9003 bd2 ba-- sqft4637 Northwoods Dr, Ottawa, ON K0A 3M0For Sale
 MLS ID #X13212782, ENGEL & VOLKERS OTTAWA. TRREB
 - C$2,450,0005 bd5 ba-- sqft164 Bayview Dr, Ottawa, ON K0A 3M0For SaleMLS ID #X12693224, INNOVATION REALTY LTD.. TRREB
- C$1,275,0005 bd5 ba-- sqft5468 Torbolton Ridge Rd, Ottawa, ON K0A 3M0For SaleMLS ID #X13137358, GRAPE VINE REALTY INC.. TRREB
- C$2,174,0005 bd3 ba-- sqft3778 Armitage Ave, Ottawa, ON K0A 1T0For SaleMLS ID #X13467526, ROYAL LEPAGE TEAM REALTY. TRREB
- C$1,695,0004 bd3 ba-- sqft2998 Barlow Cres, Ottawa, ON K0A 1T0For SaleMLS ID #X13221370, MARILYN WILSON DREAM PROPERTIES INC.. TRREB
- C$1,499,0004 bd4 ba-- sqft3842 Armitage Ave, Ottawa, ON K0A 1T0For SaleMLS ID #X13160828, COLDWELL BANKER FIRST OTTAWA REALTY. TRREB
- C$1,699,0005 bd6 ba-- sqft137 Goodman Dr, Ottawa, ON K2W 1C7For SaleMLS ID #X13576832, RE/MAX HALLMARK REALTY GROUP. TRREB
- C$1,999,9504 bd5 ba-- sqft3215 Greenland Rd, Ottawa, ON K0A 1T0For SaleMLS ID #X13461790, PAUL RUSHFORTH REAL ESTATE INC.. TRREB
- C$995,0003 bd3 ba-- sqft5463 Torbolton Ridge Rd, Ottawa, ON K0A 3M0For SaleMLS ID #X13536180, INNOVATION REALTY LTD.. TRREB
- C$1,699,0003 bd6 ba-- sqft332 Carp Highlands Ct, Ottawa, ON K0A 1L0For SaleMLS ID #X13434824, INNOVATION REALTY LTD.. TRREB
- C$1,449,0004 bd3 ba-- sqft176 Country Meadow Dr, Ottawa, ON K0A 1L0For SaleMLS ID #X13594920, ROYAL LEPAGE TEAM REALTY. TRREB
- C$1,149,9003 bd3 ba-- sqft3783 Woodkilton Rd, Ottawa, ON K0A 3M0For SaleMLS ID #X12968214, ROYAL LEPAGE TEAM REALTY. TRREB
- C$1,599,9004 bd3 ba-- sqft108 Edith Margaret Pl, Ottawa, ON K2W 1A8For SaleMLS ID #X13149656, REMAX BOARDWALK REALTY. TRREB
- C$999,0003 bd2 ba-- sqft4350 Armitage Ave, Ottawa, ON K0A 1T0For SaleMLS ID #X13466156, RE/MAX HALLMARK SAM MOUSSA REALTY. TRREB
- C$1,588,8005 bd5 ba-- sqft160 Country Meadow Dr, Ottawa, ON K0A 1L0For SaleMLS ID #X13542058, PAUL RUSHFORTH REAL ESTATE INC.. TRREB
- C$1,699,9005 bd4 ba-- sqft26 Synergy Way, Ottawa, ON K2W 0K3For SaleMLS ID #X13063308, ROYAL LEPAGE TEAM REALTY. TRREB
- C$2,125,0005 bd6 ba-- sqft439 John Aselford Driveway, Ottawa, ON K2W 1A8For SaleMLS ID #X13551034, INNOVATION REALTY LTD.. TRREB
