Welcome to Saddlebrook Estates, where modern sophistication meets rural tranquility in this award-winning residence designed by Brian Saumure and built by Maple Leaf Custom Homes. Nestled on a private, treed 3.33-acre lot backing onto more than 500 acres of Crown land with resident-maintained hiking, snowshoeing, and cross-country ski trails, this property offers guaranteed unobstructed views and exceptional privacy.This reverse-concept home features 2,775 sq ft of refined living space (1,650 sq ft on the main level and 1,125 sq ft on the lower level), plus a 175 sq ft three-walled covered outdoor entertaining area. Radiant in-floor heating warms the lower level, while an architectural steel-and-glass staircase and abundant interior and exterior lighting create an open, airy ambiance.The great room, anchored by a Napoleon fireplace with built-in speakers, flows seamlessly into the chef's kitchen complete with professional appliances, a walk-in pantry, electronic push-button cabinetry, a dining area, and a powder room roughed-in for a future bath or shower. Designed for convenient living, the primary suite is located on the main living level and features a dressing area and spa-style ensuite. A bright office on the main level opens to a private balcony and yard walkout.The lower level includes a media room, three additional bedrooms, a full bath, mudroom, storage or gym area, mechanical room, and direct access to the full two-car garage.Built for both style and durability, the exterior combines cedar accents, concrete board siding, and metal cladding. Tucked at the end of a quiet cul-de-sac just minutes from Carp Village and central Kanata, this is a rare opportunity to enjoy upscale, efficient living surrounded by nature.
For sale
C$1,599,900
108 Edith Margaret Pl, Ottawa, ON K2W 1A8
4beds
3baths
Single Family Residence
Built in ----
5.3 Acres Lot
$-- Zestimate®
C$--/sqft
C$-- HOA
What's special
- 68 days |
- 17 |
- 1 |
Zillow last checked:
Listing updated:
Listed by:
REMAX BOARDWALK REALTY
Source: TRREB,MLS®#: X13149656 Originating MLS®#: Ottawa Real Estate Board
Originating MLS®#: Ottawa Real Estate BoardFacts & features
Interior
Bedrooms & bathrooms
- Bedrooms: 4
- Bathrooms: 3
Primary bedroom
- Level: Main
- Dimensions: 4.87 x 4.11
Bedroom
- Level: Lower
- Dimensions: 3.53 x 3.09
Bedroom
- Level: Lower
- Dimensions: 3.96 x 3.25
Bedroom
- Level: Lower
- Dimensions: 3.53 x 3.09
Bathroom
- Level: Main
- Dimensions: 4.11 x 3.35
Bathroom
- Level: Main
- Dimensions: 2.43 x 1.82
Exercise room
- Level: Lower
- Dimensions: 11 x 9
Foyer
- Level: Lower
- Dimensions: 3.65 x 2.43
Great room
- Level: Main
- Dimensions: 5.18 x 5.02
Kitchen
- Level: Main
- Dimensions: 4.69 x 4.34
Media room
- Level: Lower
- Dimensions: 5.89 x 4.11
Mud room
- Level: Lower
- Dimensions: 3.25 x 1.52
Office
- Level: Main
- Dimensions: 4.31 x 3.2
Heating
- Forced Air, Propane
Cooling
- Central Air
Appliances
- Included: Bar Fridge, Built-In Oven, Countertop Range, Instant Hot Water, Water Treatment, Water Purifier
Features
- Unknown, Central Vacuum, Primary Bedroom - Main Floor, Storage
- Flooring: Carpet Free
- Basement: None
- Has fireplace: Yes
- Fireplace features: Natural Gas
Interior area
- Living area range: 2500-3000 null
Property
Parking
- Total spaces: 6
- Parking features: Unknown, Garage Door Opener
- Has garage: Yes
Features
- Stories: 2
- Patio & porch: Deck, Patio
- Exterior features: Year Round Living
- Pool features: None
- Has view: Yes
- View description: Forest, Trees/Woods
- Frontage length: 100.89
Lot
- Size: 5.3 Acres
- Features: Cul de Sac/Dead End, Park, Wooded/Treed
Details
- Parcel number: 045330452
- Other equipment: Air Exchanger
Construction
Type & style
- Home type: SingleFamily
- Property subtype: Single Family Residence
Materials
- Wood, Metal/Steel Siding
- Foundation: Concrete
- Roof: Metal
Utilities & green energy
- Sewer: Septic
- Water: Drilled Well
- Utilities for property: Internet High Speed, Cable Available
Community & HOA
Community
- Security: Unknown
Location
- Region: Ottawa
Financial & listing details
- Annual tax amount: C$6,893
- Date on market: 5/20/2026
REMAX BOARDWALK REALTY
REMAX BOARDWALK REALTY
By pressing Contact Agent, you agree that the real estate professional identified above may call/text you about your search, which may involve use of automated means and pre-recorded/artificial voices. You don't need to consent as a condition of buying any property, goods, or services. Message/data rates may apply. You also agree to our Terms of Use. Zillow does not endorse any real estate professionals. We may share information about your recent and future site activity with your agent to help them understand what you're looking for in a home.
Price history
Price history is unavailable.
Public tax history
Tax history is unavailable.
Climate risks
Neighborhood: Carp Ridge
Nearby schools
GreatSchools rating
No schools nearby
We couldn't find any schools near this home.
- C$2,125,0005 bd6 ba-- sqft439 John Aselford Driveway, Ottawa, ON K2W1A8For Sale

- C$1,475,0005 bd4 ba-- sqft461 John Aselford Driveway, Ottawa, ON K2W1A8For Sale

- C$1,699,9006 bd5 ba-- sqft2465 Marchurst Rd, Ottawa, ON K2W0H2For Sale

- C$969,9004 bd4 ba-- sqft2320 Old Second Line Rd, Ottawa, ON K0A1T0For Sale
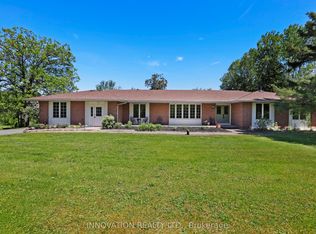
- C$2,800,0004 bd4 ba-- sqft38 Synergy Way, Kanata, ON K2W0K3New Construction
- C$1,699,9005 bd4 ba-- sqft26 Synergy Way, Ottawa, ON K2W0K3For Sale
- C$1,699,0003 bd6 ba-- sqft332 Carp Highlands Ct, Ottawa, ON K0A1L0For Sale
- C$1,149,0004 bd4 ba-- sqft151 Charlies Ln, Ottawa, ON K0A1L0For Sale
Similar homes
- C$2,125,0005 bd6 ba-- sqft439 John Aselford Driveway, Ottawa, ON K2W 1A8For SaleMLS ID #X13551034, INNOVATION REALTY LTD.. TRREB
- C$1,449,0004 bd3 ba-- sqft176 Country Meadow Dr, Ottawa, ON K0A 1L0For Sale
 MLS ID #X13594920, ROYAL LEPAGE TEAM REALTY. TRREB
 - C$1,498,0004 bd3 ba-- sqft1518 Monaghan Ln, Ottawa, ON K2W 1B4For Sale
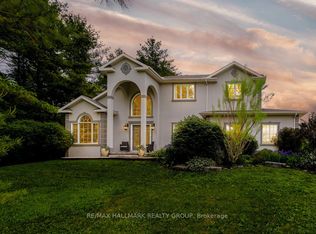 MLS ID #X13425960, RE/MAX HALLMARK REALTY GROUP. TRREB
 - C$1,699,0005 bd6 ba-- sqft137 Goodman Dr, Ottawa, ON K2W 1C7For Sale
 MLS ID #X13576832, RE/MAX HALLMARK REALTY GROUP. TRREB
 - C$1,699,9005 bd4 ba-- sqft26 Synergy Way, Ottawa, ON K2W 0K3For SaleMLS ID #X13063308, ROYAL LEPAGE TEAM REALTY. TRREB
- C$1,599,9006 bd4 ba-- sqft104 Wilbert Cox Dr, Ottawa, ON K0A 1L0For SaleMLS ID #X13411494, RE/MAX HALLMARK REALTY GROUP. TRREB
- C$1,495,0003 bd3 ba-- sqft145 Barrdon Rd, Ottawa, ON K0A 1L0For SaleMLS ID #X13544018, ROYAL LEPAGE TEAM REALTY. TRREB
- C$2,199,0004 bd4 ba-- sqft120 Derbeyshire St, Ottawa, ON K2W 0E7For SaleMLS ID #X13110372, CENTURY 21 SYNERGY REALTY INC. TRREB
- C$1,450,0005 bd4 ba-- sqft14 Panandrick View Dr, Ottawa, ON K2W 1A5For SaleMLS ID #X13236308, REMAX BOARDWALK REALTY. TRREB
- C$1,149,0004 bd3 ba-- sqft5149 Carp Rd, Ottawa, ON K0A 2H0For SaleMLS ID #X13592860, BENNETT PROPERTY SHOP REALTY. TRREB
- C$1,599,9007 bd4 ba-- sqft562 Pennycross Ln, Ottawa, ON K0A 1L0For SaleMLS ID #X13548060, ROYAL LEPAGE INTEGRITY REALTY. TRREB
- C$1,149,0004 bd4 ba-- sqft151 Charlies Ln, Ottawa, ON K0A 1L0For SaleMLS ID #X13227594, RE/MAX HALLMARK REALTY GROUP. TRREB
- C$1,769,9005 bd4 ba-- sqft6 Marchbrook Cir, Ottawa, ON K2W 1A1For SaleMLS ID #X13003380, ROYAL LEPAGE INTEGRITY REALTY. TRREB
- C$1,698,0004 bd4 ba-- sqft1934 Lenester Ave, Ottawa, ON K2A 1J9For SaleMLS ID #X13435800, RE/MAX HALLMARK REALTY GROUP. TRREB
- C$1,599,9004 bd4 ba-- sqft49 B 1st Ave, Ottawa, ON K1S 2G1For SaleMLS ID #X13542308, RE/MAX HALLMARK REALTY GROUP. TRREB
- C$1,549,0004 bd3 ba-- sqft2122 Saunders Ave, Ottawa, ON K2A 4C7For SaleMLS ID #X13096644, ROYAL LEPAGE TEAM REALTY. TRREB
- C$1,425,0004 bd3 ba-- sqft234 Cyd St, Ottawa, ON K0A 1L0For SaleMLS ID #X13257774, ROYAL LEPAGE TEAM REALTY. TRREB
- C$1,495,0006 bd4 ba-- sqft2754 Eagleson Rd, Ottawa, ON K2S 1B8For SaleMLS ID #X13428786, ROYAL LEPAGE INTEGRITY REALTY. TRREB
- C$1,699,9004 bd4 ba-- sqft88 Withrow Ave, Ottawa, ON K2G 2J3For SaleMLS ID #X13544410, RE/MAX HALLMARK REALTY GROUP. TRREB
- C$1,399,0004 bd4 ba-- sqft1444 Normandy Cres, Ottawa, ON K2C 0N6For SaleMLS ID #X13467132, RE/MAX ABSOLUTE REALTY INC.. TRREB
