Situated on a serene 3.6 acres of tree-lined lot in the sought-after Saddlebrooke Estates, this picturesque home greets you with its impressive stamped concrete long 12-car 2-lane driveway with stone pillars and walls. This custom-built home offers 5 bedrooms and 4 baths. Step inside, be welcomed by the 2-storey bright spacious foyer with the grand chandelier and gleaming large bright ceramic tiles (2025) and hardwood floors throughout. The updated (2025) 2-tone gourmet kitchen boasts granite countertops, stainless steel appliances, pantry, and a large 4-seat quartz breakfast island perfect for family gatherings. Enjoy the sun-filled Great room with wall-to-wall windows for relaxing get-togethers. The Living room features an elegant fireplace and lots of natural light pours through the abundant 9 ft Palladian window overlooking the grand view of the expansive front property. The main level also includes a dining area, a spacious office with bright bay windows, a spacious laundry/mud room, and a heated garage. The 2nd floor includes the Primary bedroom with a 5-pc ensuite bath featuring a huge tub, shower, double sinks, heated floors, and a walk-in closet. The upper floor also includes 3 additional bedrooms and a full bath. The semi-finished lower level features a bedroom, a full bathroom (2025), a library, a family room, a recreation area, and tons of storage rooms. Walk towards the backyard adorned with an entertainment galore boasting an extensive stamped concrete patio, an armour-stone landscape, a heated in-ground pool with custom cover, a large hot tub, and a private basketball/tennis court. A carpet-free home. Dog's invisible fence installed. **New propane furnace installed in July 2026.** Don't miss this opportunity; book a showing now! Check the attached list of upgrades/updates. Measurements are approximate.
For sale
C$1,475,000
461 John Aselford Driveway, Ottawa, ON K2W 1A8
5beds
4baths
Single Family Residence
Built in ----
3.05 Acres Lot
$-- Zestimate®
C$--/sqft
C$-- HOA
What's special
Hardwood floors throughoutGranite countertopsStainless steel appliancesHeated garageArmour-stone landscapeLarge hot tubCarpet-free home
- 40 days |
- 18 |
- 1 |
Zillow last checked:
Listing updated:
Listed by:
DETAILS REALTY INC.
Source: TRREB,MLS®#: X13499034 Originating MLS®#: Ottawa Real Estate Board
Originating MLS®#: Ottawa Real Estate BoardFacts & features
Interior
Bedrooms & bathrooms
- Bedrooms: 5
- Bathrooms: 4
Primary bedroom
- Level: Second
- Dimensions: 5.15 x 4.29
Bedroom 2
- Level: Second
- Dimensions: 4.59 x 3.6
Bedroom 3
- Level: Second
- Dimensions: 3.68 x 2.89
Bedroom 4
- Level: Second
- Dimensions: 3.86 x 2.81
Bedroom 5
- Level: Basement
- Dimensions: 3.96 x 3.53
Bathroom
- Level: Basement
- Dimensions: 3.35 x 1.57
Bathroom
- Level: Second
- Dimensions: 4.77 x 4.72
Bathroom
- Level: Second
- Dimensions: 2.59 x 2.48
Dining room
- Level: Ground
- Dimensions: 3.94 x 3.5
Family room
- Level: Basement
- Dimensions: 5.74 x 4.36
Family room
- Level: Ground
- Dimensions: 4.3 x 3.9
Foyer
- Level: Ground
- Dimensions: 6.4 x 4
Kitchen
- Level: Ground
- Dimensions: 6.01 x 4.29
Laundry
- Level: Ground
- Dimensions: 4.69 x 3.09
Library
- Level: Basement
- Dimensions: 4.09 x 2.57
Living room
- Level: Ground
- Dimensions: 4.1 x 4
Office
- Level: Ground
- Dimensions: 4.5 x 3
Other
- Level: Ground
- Dimensions: 1 x 1.45
Recreation
- Level: Basement
- Dimensions: 9.3 x 2.7
Heating
- Forced Air, Propane
Cooling
- Central Air
Appliances
- Included: Water Heater
Features
- Flooring: Carpet Free
- Basement: Full
- Has fireplace: Yes
- Fireplace features: Wood Burning
Interior area
- Living area range: 2500-3000 null
Property
Parking
- Total spaces: 14
- Parking features: Garage Door Opener
- Has garage: Yes
Features
- Stories: 2
- Patio & porch: Patio, Enclosed
- Exterior features: Landscaped, Lighting, Privacy
- Has private pool: Yes
- Pool features: In Ground
- Has spa: Yes
- Spa features: Hot Tub
- Has view: Yes
- View description: Garden, Pool, Trees/Woods
Lot
- Size: 3.05 Acres
- Features: Wooded/Treed
- Topography: Wooded/Treed,Partially Cleared
Details
- Parcel number: 045331443
- Other equipment: Sump Pump
Construction
Type & style
- Home type: SingleFamily
- Property subtype: Single Family Residence
Materials
- Brick, Stone
- Foundation: Poured Concrete
- Roof: Shingle
Utilities & green energy
- Sewer: Septic
- Water: Drilled Well
Community & HOA
Location
- Region: Ottawa
Financial & listing details
- Annual tax amount: C$7,116
- Date on market: 6/28/2026
D
DETAILS REALTY INC.
By pressing Contact Agent, you agree that the real estate professional identified above may call/text you about your search, which may involve use of automated means and pre-recorded/artificial voices. You don't need to consent as a condition of buying any property, goods, or services. Message/data rates may apply. You also agree to our Terms of Use. Zillow does not endorse any real estate professionals. We may share information about your recent and future site activity with your agent to help them understand what you're looking for in a home.
Price history
Price history is unavailable.
Public tax history
Tax history is unavailable.
Climate risks
Neighborhood: Carp Ridge
Nearby schools
GreatSchools rating
No schools nearby
We couldn't find any schools near this home.
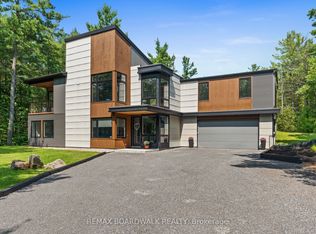
- C$2,125,0005 bd6 ba-- sqft439 John Aselford Driveway, Ottawa, ON K2W1A8For Sale

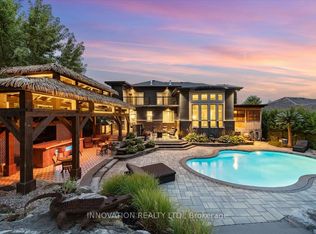
- C$1,599,9004 bd3 ba-- sqft108 Edith Margaret Pl, Ottawa, ON K2W1A8For Sale
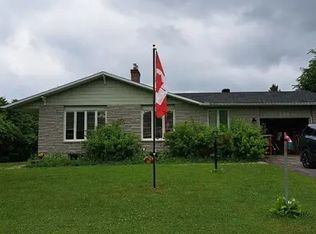
- C$1,699,0003 bd6 ba-- sqft332 Carp Highlands Ct, Ottawa, ON K0A1L0For Sale
- C$--3 bd3 ba-- sqft161 Snelgrove Dr #1A, Ottawa, ON K0A1L0Off Market
- C$1,149,0004 bd4 ba-- sqft151 Charlies Ln, Ottawa, ON K0A1L0For Sale
- C$450,0000.29 acres199 Charlies Ln, Ottawa, ON K0A1L0Lot/Land
- C$699,0003 bd3 ba-- sqft118 Juanita Ave, Ottawa, ON K0A1L0For Sale
- C$2,800,0004 bd4 ba-- sqft38 Synergy Way, Kanata, ON K2W0K3New Construction
Similar homes
- C$1,699,0005 bd6 ba-- sqft137 Goodman Dr, Ottawa, ON K2W 1C7For Sale
 MLS ID #X13576832, RE/MAX HALLMARK REALTY GROUP. TRREB
 - C$1,449,9995 bd4 ba-- sqft549 Osmond Daley Dr, Ottawa, ON K0A 1L0For Sale
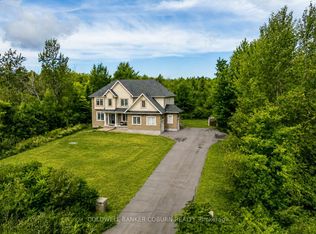 MLS ID #X13107508, COLDWELL BANKER COBURN REALTY. TRREB
 - C$1,350,0004 bd4 ba-- sqft4136 Armitage Ave, Ottawa, ON K0A 1T0For Sale
 MLS ID #X13630038, FIRST CHOICE REALTY ONTARIO LTD.. TRREB
 - C$1,049,9004 bd4 ba-- sqft112 Kerscott Heights Way, Ottawa, ON K0A 1T0For Sale
 MLS ID #X13509118, HOME RUN REALTY INC.. TRREB
 - C$1,025,0004 bd3 ba-- sqft520 David Manchester Rd, Ottawa, ON K0A 1L0For SaleMLS ID #X13623132, RE/MAX HALLMARK REALTY GROUP. TRREB
- C$899,9005 bd3 ba-- sqft104 Strathcarron Cres, Ottawa, ON K2K 0C7For SaleMLS ID #X13647762, RE/MAX HALLMARK REALTY GROUP. TRREB
- C$899,0005 bd2 ba-- sqft6330 Rothbourne Rd, Ottawa, ON K0A 1L0For SaleMLS ID #X13631996, ROYAL LEPAGE INTEGRITY REALTY. TRREB
- C$1,150,0004 bd4 ba-- sqft31 Sweet Pea Way, Ottawa, ON K2T 0P2For SaleMLS ID #X13645736, RE/MAX HALLMARK REALTY GROUP. TRREB
- C$1,379,9005 bd5 ba-- sqft233 Marjan Cres, Ottawa, ON K2J 0N2For SaleMLS ID #X13641330, HOME RUN REALTY INC.. TRREB
- C$799,9004 bd3 ba-- sqft2414 McGee Side Rd, Ottawa, ON K0A 1L0For SaleMLS ID #X13211476, ROYAL LEPAGE INTEGRITY REALTY. TRREB
- C$1,769,9005 bd4 ba-- sqft6 Marchbrook Cir, Ottawa, ON K2W 1A1For SaleMLS ID #X13003380, ROYAL LEPAGE INTEGRITY REALTY. TRREB
- C$949,9005 bd4 ba-- sqft1165 Klondike Rd, Ottawa, ON K2W 1C8For SaleMLS ID #X13621526, ROYAL LEPAGE INTEGRITY REALTY. TRREB
- C$1,086,0005 bd4 ba-- sqft4 Glenarden Ct, Ottawa, ON K2G 5V9For SaleMLS ID #X13632162, ROYAL LEPAGE INTEGRITY REALTY. TRREB
- C$934,9004 bd3 ba-- sqft187 Glenncastle Dr, Ottawa, ON K0A 1L0For SaleMLS ID #X13247448, COLDWELL BANKER FIRST OTTAWA REALTY. TRREB
- C$995,0006 bd4 ba-- sqft150 Strathcarron Cres, Ottawa, ON K2K 0C8For SaleMLS ID #X13612608, COLDWELL BANKER FIRST OTTAWA REALTY. TRREB
- C$1,299,9005 bd4 ba-- sqft38 Withrow Ave, Ottawa, ON K2G 2H8For SaleMLS ID #X13580646, FIRST CHOICE REALTY ONTARIO LTD.. TRREB
- C$1,399,9905 bd4 ba-- sqft27 Allan St, Carleton Place, ON K7C 1T1For SaleMLS ID #X12664614, REMAX BOARDWALK REALTY. TRREB
- C$1,789,0004 bd3 ba-- sqft3 Wintergreen Dr, Ottawa, ON K2S 1E5For SaleMLS ID #X13535442, DETAILS REALTY INC.. TRREB
- C$999,0003 bd2 ba-- sqft4350 Armitage Ave, Ottawa, ON K0A 1T0For SaleMLS ID #X13466156, RE/MAX HALLMARK SAM MOUSSA REALTY. TRREB
- C$789,9005 bd3 ba-- sqft29 Pritchard Dr, Ottawa, ON K2G 1B2For SaleMLS ID #X13639950, ROYAL LEPAGE INTEGRITY REALTY. TRREB
