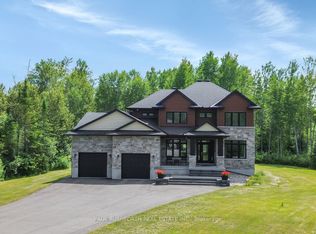
Welcome to this exceptional custom-built home offering over 4,400 sq. ft. of beautifully finished living space (includes basement) in sought-after Carp, set on the Canadian Shield. Designed for both comfortable family living and effortless entertaining, this impressive residence features 3 spacious bedrooms, each with its own private ensuite. Rich hardwood and tile flooring flow throughout the home, complemented by custom shutter blinds on many windows. The open-concept main floor showcases a chef-inspired kitchen with an oversized island, abundant cabinetry, and seamless flow to the living and dining areas. A bright three-season sunroom extends the living space and provides the perfect place to relax while overlooking the backyard.The fully finished lower level offers a large recreation room with plenty of space for family gatherings, games, or movie nights. The expansive primary suite serves as a private retreat, complete with a large deck overlooking the backyard oasis.Step outside to a truly remarkable outdoor living space. The saltwater inground pool is professionally opened and closed annually, while the custom-built thatched-roof cabana creates a resort-like atmosphere. Fully equipped with bar taps, bar fridge, running water, infrared heaters, and a built-in stereo system, it's the ultimate entertaining hub. A custom outdoor BBQ area is also included, making summer hosting effortless.The garage has been transformed into an impressive man cave, featuring tiled floors, full drywall finish, a custom steel feature wall with wood mantle, and an integrated stereo system.Ideally located just minutes from excellent schools, cafés, restaurants, boutique shopping, Ridge Rock Brewing Company, and the Carp Fairgrounds, home to the famous Carp Fair, farmers' markets, and year-round community events. A rare opportunity to own a truly exceptional property where quality craftsmanship, luxury amenities, and resort-style living come together in one unforgettable package.
For sale
C$1,699,000
332 Carp Highlands Ct, Ottawa, ON K0A 1L0
3beds
6baths
Single Family Residence
Built in ----
0.29 Acres Lot
$-- Zestimate®
C$--/sqft
C$-- HOA
What's special
Open-concept main floorAbundant cabinetryBright three-season sunroomSaltwater inground poolCustom outdoor bbq area
- 54 days |
- 76 |
- 3 |
Zillow last checked:
Listing updated:
Listed by:
INNOVATION REALTY LTD.
Source: TRREB,MLS®#: X13434824 Originating MLS®#: Ottawa Real Estate Board
Originating MLS®#: Ottawa Real Estate BoardFacts & features
Interior
Bedrooms & bathrooms
- Bedrooms: 3
- Bathrooms: 6
Heating
- Forced Air, Gas
Cooling
- Central Air
Appliances
- Included: Bar Fridge, Built-In Oven, Countertop Range, Instant Hot Water, Water Softener
Features
- Storage
- Basement: Full,Finished
- Has fireplace: Yes
- Fireplace features: Living Room, Natural Gas
Interior area
- Living area range: 3500-5000 null
Video & virtual tour
Property
Parking
- Total spaces: 8
- Parking features: Lane, Private
- Has garage: Yes
Features
- Stories: 2
- Has private pool: Yes
- Pool features: In Ground
Lot
- Size: 0.29 Acres
- Features: Cul de Sac/Dead End, Fenced Yard, Electric Car Charger, Wooded/Treed, Irregular Lot
Details
- Additional structures: Fence - Full, Gazebo
- Parcel number: 045331863
Construction
Type & style
- Home type: SingleFamily
- Property subtype: Single Family Residence
Materials
- Metal/Steel Siding, Brick
- Foundation: Poured Concrete
- Roof: Asphalt Shingle
Utilities & green energy
- Sewer: Sewer
Community & HOA
Community
- Security: Smoke Detector(s)
Location
- Region: Ottawa
Financial & listing details
- Annual tax amount: C$8,189
- Date on market: 6/11/2026
INNOVATION REALTY LTD.
INNOVATION REALTY LTD.
By pressing Contact Agent, you agree that the real estate professional identified above may call/text you about your search, which may involve use of automated means and pre-recorded/artificial voices. You don't need to consent as a condition of buying any property, goods, or services. Message/data rates may apply. You also agree to our Terms of Use. Zillow does not endorse any real estate professionals. We may share information about your recent and future site activity with your agent to help them understand what you're looking for in a home.
Price history
Price history is unavailable.
Public tax history
Tax history is unavailable.
Climate risks
Neighborhood: Carp
Nearby schools
GreatSchools rating
No schools nearby
We couldn't find any schools near this home.
- C$1,149,0004 bd4 ba-- sqft151 Charlies Ln, Ottawa, ON K0A1L0For Sale
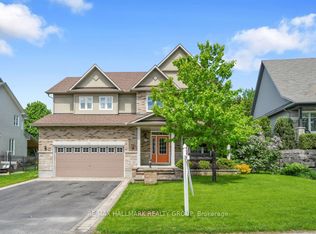
- C$450,0000.294 Acres199 Charlies Ln, Ottawa, ON K0A1L0Lot/Land

- C$--3 bd3 ba-- sqft161 Snelgrove Dr #1A, Ottawa, ON K0A1L0Off Market
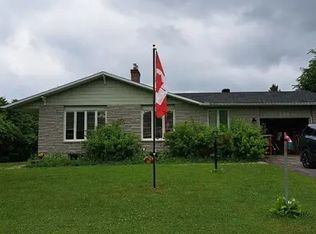
- C$934,9004 bd3 ba-- sqft187 Glenncastle Dr, Ottawa, ON K0A1L0For Sale
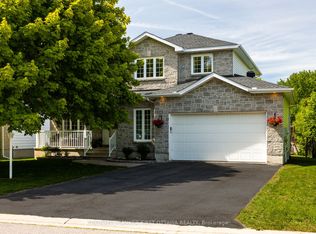
- C$1,359,9005 bd3 ba-- sqft179 Glenncastle Dr, Ottawa, ON K0A1L0For Sale
- C$389,9000.673 Square Feet3787 Carp Rd, Ottawa, ON K0A1L0Lot/Land
- C$1,275,0004 bd3 ba-- sqft54 Frances Colbert Ave, Ottawa, ON K0A1L0For Sale
- C$689,9003 bd3 ba-- sqft422 Donald B Munro Dr, Ottawa, ON K0A1L0For Sale
Similar homes
- C$1,275,0004 bd3 ba-- sqft54 Frances Colbert Ave, Ottawa, ON K0A 1L0For Sale
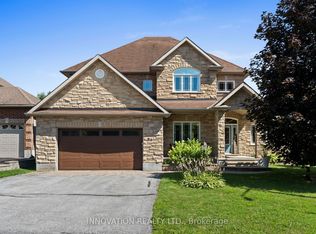 MLS ID #X13635284, INNOVATION REALTY LTD.. TRREB
 - C$1,149,0004 bd4 ba-- sqft151 Charlies Ln, Ottawa, ON K0A 1L0For SaleMLS ID #X13227594, RE/MAX HALLMARK REALTY GROUP. TRREB
- C$1,588,8005 bd5 ba-- sqft160 Country Meadow Dr, Ottawa, ON K0A 1L0For Sale
 MLS ID #X13542058, PAUL RUSHFORTH REAL ESTATE INC.. TRREB
 - C$1,699,0005 bd6 ba-- sqft137 Goodman Dr, Ottawa, ON K2W 1C7For Sale
 MLS ID #X13576832, RE/MAX HALLMARK REALTY GROUP. TRREB
 - C$1,500,0006 bd3 ba-- sqft323 Silent Wood Grv, Ottawa, ON K0A 1L0For SaleMLS ID #X13612852, INNOVATION REALTY LTD. TRREB
- C$1,495,0003 bd3 ba-- sqft145 Barrdon Rd, Ottawa, ON K0A 1L0For SaleMLS ID #X13544018, ROYAL LEPAGE TEAM REALTY. TRREB
- C$1,499,9006 bd4 ba-- sqft104 Wilbert Cox Dr, Ottawa, ON K0A 1L0For SaleMLS ID #X13411494, RE/MAX HALLMARK REALTY GROUP. TRREB
- C$1,049,9004 bd3 ba-- sqft104 Tall Forest Dr, Ottawa, ON K0A 1L0For SaleMLS ID #X13108100, RIVINGTON-HOWIE REALTY LTD.. TRREB
- C$1,595,0003 bd4 ba-- sqft3220A March Rd, Ottawa, ON K0A 1L0For SaleMLS ID #X13249578, RIVINGTON-HOWIE REALTY LTD.. TRREB
- C$1,599,9004 bd3 ba-- sqft108 Edith Margaret Pl, Ottawa, ON K2W 1A8For SaleMLS ID #X13149656, REMAX BOARDWALK REALTY. TRREB
- C$1,575,0005 bd4 ba-- sqft1575 Landel Dr, Ottawa, ON K2W 1C6For SaleMLS ID #X12980300, INNOVATION REALTY LTD.. TRREB
- C$1,025,0004 bd3 ba-- sqft520 David Manchester Rd, Ottawa, ON K0A 1L0For SaleMLS ID #X13623132, RE/MAX HALLMARK REALTY GROUP. TRREB
- C$1,498,0004 bd3 ba-- sqft1518 Monaghan Ln, Ottawa, ON K2W 1B4For SaleMLS ID #X13425960, RE/MAX HALLMARK REALTY GROUP. TRREB
- C$1,399,0005 bd4 ba-- sqft133 Arbourbrook Blvd, Ottawa, ON K0A 1L0For SaleMLS ID #X13435848, EQUITY ONE REAL ESTATE INC.. TRREB
- C$2,125,0005 bd6 ba-- sqft439 John Aselford Driveway, Ottawa, ON K2W 1A8For SaleMLS ID #X13551034, INNOVATION REALTY LTD.. TRREB
- C$1,950,0005 bd5 ba-- sqft365 W Lake Cir, Ottawa, ON K0A 1L0For SaleMLS ID #X13420032, PAUL RUSHFORTH REAL ESTATE INC.. TRREB
- C$1,800,0006 bd5 ba-- sqft225 Hillcrest Dr, Mississippi Mills, ON K0A 1A0For SaleMLS ID #X13601540, REMAX BOARDWALK REALTY. TRREB
- C$1,699,9004 bd4 ba-- sqft88 Withrow Ave, Ottawa, ON K2G 2J3For SaleMLS ID #X13544410, RE/MAX HALLMARK REALTY GROUP. TRREB
- C$1,800,0003 bd3 ba-- sqft684 Bayview Dr, Ottawa, ON K0A 3M0For SaleMLS ID #X13417966, INNOVATION REALTY LTD.. TRREB
- C$2,098,9005 bd5 ba-- sqft1412 Houston Cres, Ottawa, ON K2W 1B6For SaleMLS ID #X13411188, ENGEL & VOLKERS OTTAWA. TRREB
