Escape to the perfect blend of luxury, privacy & natural beauty on this breathtaking 27-acre estate. Surrounded by stunning scenery & overlooking a tranquil pond, this custom-built walk-out bungalow offers an exceptional lifestyle in a peaceful country setting. A welcoming covered front porch provides the perfect spot for morning coffee or greeting guests. Designed with comfort & elegance in mind, the open-concept main floor showcases soaring 12-foot ceilings, rich flooring, ceramic tile, skylights & an abundance of windows that flood the home w/ natural light. The stunning kitchen features exceptional custom cabinetry, a built-in workstation & a large centre island, making it ideal for both everyday living & entertaining.The impressive primary suite is conveniently located on the main level & boasts a luxurious spa-inspired ensuite plus two walk-in closets. Both the main-floor laundry room & powder room add everyday convenience. Extra wide elegant oak staircase adds beauty and charm. The walk-out lower level offers two spacious bedrooms, each with its own private ensuite, providing outstanding accommodations for family & guests.Quality craftsmanship is evident throughout with exceptional windows, radiant in-floor heating, an energy-efficient ground-source geothermal system, central air conditioning & reverse osmosis water treatment for year-round comfort & peace of mind.Outdoor living is equally impressive. An expansive composite rear deck overlooks the pond, while the hot tub provides the perfect place to relax & take in the serene surroundings. A separate covered side deck offers additional space for entertaining or quiet retreat. Professionally landscaped grounds enhance the property's natural beauty. Oversized 3-car garage provides abundant space for vehicles, recreational equipment & storage. Convenient access from both March Rd & Howie Rd. An extraordinary country estate combining luxury living, modern efficiency & unmatched natural surroundings.
For sale
C$1,595,000
3220A March Rd, Ottawa, ON K0A 1L0
3beds
4baths
Single Family Residence
Built in ----
27 Square Feet Lot
$-- Zestimate®
C$--/sqft
C$-- HOA
What's special
Surrounded by stunning sceneryOverlooking a tranquil pondWelcoming covered front porchOpen-concept main floorRich flooringCeramic tileStunning kitchen
- 107 days
- 30
- 2
Zillow last checked:
Listing updated:
Listed by:
RIVINGTON-HOWIE REALTY LTD.
Source: TRREB,MLS®#: X13249578 Originating MLS®#: Ottawa Real Estate Board
Originating MLS®#: Ottawa Real Estate BoardFacts & features
Interior
Bedrooms & bathrooms
- Bedrooms: 3
- Bathrooms: 4
Primary bedroom
- Level: Main
- Dimensions: 5.83 x 4.24
Bedroom
- Level: Lower
- Dimensions: 4.36 x 4.07
Bedroom
- Level: Lower
- Dimensions: 5.44 x 3.77
Bathroom
- Level: Main
- Dimensions: 4.27 x 4.24
Bathroom
- Level: Main
- Dimensions: 1.49 x 2.53
Bathroom
- Level: Main
- Dimensions: 1.86 x 1.5
Bathroom
- Level: Main
- Dimensions: 1.49 x 2.53
Dining room
- Level: Main
- Dimensions: 3.68 x 3.94
Family room
- Level: Lower
- Dimensions: 9.9 x 9.91
Foyer
- Level: Main
- Dimensions: 1.99 x 2.53
Great room
- Level: Main
- Dimensions: 6 x 5.42
Kitchen
- Level: Main
- Dimensions: 5.97 x 4.71
Laundry
- Level: Main
- Dimensions: 3.59 x 1.87
Utility room
- Level: Main
- Dimensions: 5.26 x 2.33
Utility room
- Level: Lower
- Dimensions: 3.95 x 5.59
Heating
- Forced Air, Ground Source
Cooling
- Central Air
Appliances
- Included: Built-In Oven, Water Softener, Water Purifier
Features
- Primary Bedroom - Main Floor
- Flooring: Carpet Free
- Basement: Walk-Out Access,Finished
- Has fireplace: Yes
- Fireplace features: Propane
Interior area
- Living area range: 2000-2500 null
Video & virtual tour
Property
Parking
- Total spaces: 30
- Parking features: Lane, Garage Door Opener
- Has garage: Yes
Features
- Pool features: None
- Has view: Yes
- View description: Pond, Panoramic, Meadow
- Has water view: Yes
- Water view: Pond
Lot
- Size: 27 Square Feet
- Features: Irregular Lot
Details
- Parcel number: 045390527
Construction
Type & style
- Home type: SingleFamily
- Architectural style: Bungalow
- Property subtype: Single Family Residence
Materials
- Vinyl Siding
- Foundation: Concrete
- Roof: Asphalt Shingle
Utilities & green energy
- Sewer: Septic
Community & HOA
Location
- Region: Ottawa
Financial & listing details
- Annual tax amount: C$7,794
- Date on market: 6/5/2026
Price history
Price history is unavailable.
Public tax history
Tax history is unavailable.
Climate risks
Neighborhood: Corkery
Nearby schools
GreatSchools rating
No schools nearby
We couldn't find any schools near this home.


Similar homes
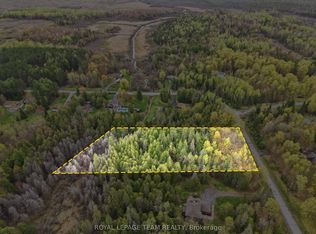
- C$1,499,8005 bd5 ba-- sqft160 Country Meadow Dr, Ottawa, ON K0A 1L0For Sale
 MLS ID #X13542058, PAUL RUSHFORTH REAL ESTATE INC.. TRREB
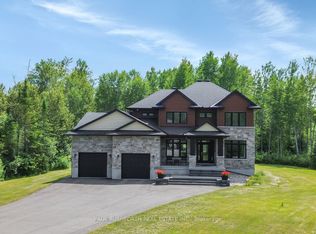
 - C$1,649,9003 bd6 ba-- sqft332 Carp Highlands Ct, Ottawa, ON K0A 1L0For Sale
 MLS ID #X13797400, INNOVATION REALTY LTD.. TRREB
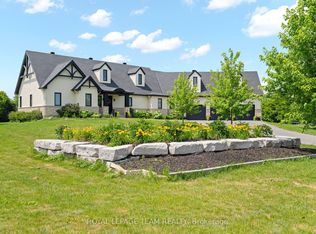
 - C$1,495,0003 bd3 ba-- sqft145 Barrdon Rd, Ottawa, ON K0A 1L0For Sale
 MLS ID #X13544018, ROYAL LEPAGE TEAM REALTY. TRREB
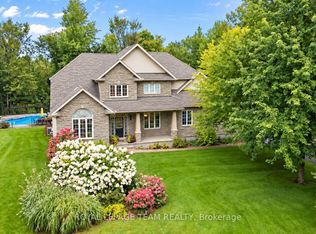
 - C$1,375,0004 bd3 ba-- sqft234 Cyd St, Ottawa, ON K0A 1L0For Sale
 MLS ID #X13763174, ROYAL LEPAGE TEAM REALTY. TRREB
