Set on a private 2.2-acre lot just minutes from the highway, 1499 Corkery Road is a home surrounded by mature trees in a fantastic location. For buyers who want space, flexibility and a property with real potential, this one is for you. This 3-bedroom, 2.5-bath split-level offers a functional layout. With an open concept main floor connecting the living, dining and kitchen areas, with an abundance of natural light, it's easy to picture your own finishes and style here. Upstairs, three good-sized bedrooms share a full bath, keeping sleeping quarters quiet and separate. A few steps down, the family room is warm and inviting, with a wood stove for cozy nights, a bar for entertaining, and a 4-piece bath. The unfinished basement adds generous storage space. A generator provides backup power when you need it, and the property offers the opportunity to use solar for efficiency. A separate workshop zoned commercial is ideal for a home-based business, a trade or a dedicated hobby space, including a 3 piece bath in the workshop. Having your work steps from your front door, with no commute and no rent, is a rare advantage this close to the city. The setting gives you privacy without giving up convenience. The village of Almonte is just down the road for shops, cafés, the farmers' market and everyday amenities. Kanata is about 15 minutes away, with quick highway access for commuting into Ottawa. A solid home on acreage, with space to grow, and a workshop that provides endless opportunities to make this property your own. Updates include: furnace (2022), water heater (2024) and central air (2017). Being sold as is, where is.
For sale
C$639,900
1499 Corkery Rd, Ottawa, ON K0A 1L0
3beds
3baths
Single Family Residence
Built in ----
2.23 Acres Lot
$-- Zestimate®
C$--/sqft
C$-- HOA
What's special
Surrounded by mature treesFunctional layoutAbundance of natural lightThree good-sized bedroomsBar for entertainingSeparate workshop zoned commercial
- 2 days
- 21
- 1
Zillow last checked:
Listing updated:
Listed by:
ENGEL & VOLKERS OTTAWA
Source: TRREB,MLS®#: X13824688 Originating MLS®#: Ottawa Real Estate Board
Originating MLS®#: Ottawa Real Estate BoardFacts & features
Interior
Bedrooms & bathrooms
- Bedrooms: 3
- Bathrooms: 3
Primary bedroom
- Level: Second
- Dimensions: 3.89 x 3.81
Bedroom 2
- Level: Second
- Dimensions: 4.06 x 3.81
Bedroom 3
- Level: Second
- Dimensions: 3 x 2.95
Bathroom
- Level: Main
- Dimensions: 1.32 x 1.93
Bathroom
- Level: Second
- Dimensions: 2.44 x 1.93
Bathroom
- Level: Lower
- Dimensions: 2.36 x 2.58
Dining room
- Level: Main
- Dimensions: 3.33 x 3.53
Family room
- Level: Lower
- Dimensions: 7.52 x 6.86
Kitchen
- Level: Main
- Dimensions: 3.23 x 3.71
Laundry
- Level: Lower
- Dimensions: 0.84 x 1.99
Living room
- Level: Main
- Dimensions: 3.71 x 7.32
Other
- Level: Lower
- Dimensions: 7.04 x 7.32
Heating
- Forced Air, Propane
Cooling
- Central Air
Appliances
- Included: Water Heater, Water Treatment
Features
- Central Vacuum, Wheelchair Access, Solar Owned
- Flooring: Carpet Free
- Basement: Full,Finished
- Has fireplace: Yes
- Fireplace features: Wood Burning
Interior area
- Living area range: 1100-1500 null
Video & virtual tour
Property
Parking
- Total spaces: 8
- Parking features: Private, Garage Door Opener
- Has garage: Yes
Accessibility
- Accessibility features: Ramped Entrance, Stair Lift
Features
- Patio & porch: Deck
- Exterior features: Privacy
- Pool features: None
- Has view: Yes
- View description: Trees/Woods
Lot
- Size: 2.23 Acres
- Features: Wooded/Treed
- Topography: Flat,Wooded/Treed
Details
- Additional structures: Out Buildings, Workshop, Storage
- Parcel number: 045400387
Construction
Type & style
- Home type: SingleFamily
- Property subtype: Single Family Residence
Materials
- Brick, Vinyl Siding
- Foundation: Concrete
- Roof: Asphalt Shingle
Utilities & green energy
- Sewer: Septic
Community & HOA
Community
- Security: Smoke Detector(s)
Location
- Region: Ottawa
Financial & listing details
- Annual tax amount: C$4,483
- Date on market: 9/24/2026
Price history
Price history is unavailable.
Public tax history
Tax history is unavailable.
Climate risks
Neighborhood: Corkery
Nearby schools
GreatSchools rating
No schools nearby
We couldn't find any schools near this home.


Similar homes
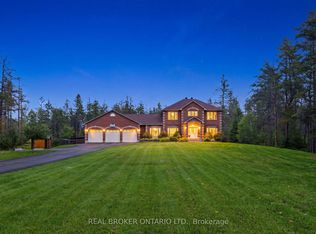
- C$949,9003 bd3 ba-- sqft107 Corkery Woods Dr, Ottawa, ON K0A 1L0For Sale
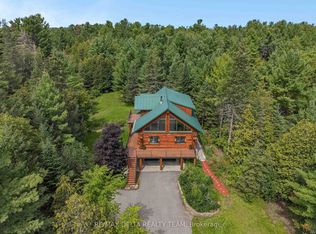 MLS ID #X13705642, RE/MAX DELTA REALTY TEAM. TRREB
 - C$774,9004 bd3 ba-- sqft2414 McGee Side Rd, Ottawa, ON K0A 1L0For Sale
 MLS ID #X13756882, ROYAL LEPAGE INTEGRITY REALTY. TRREB
 - C$624,5003 bd2 ba-- sqft2830 John Shaw Rd, Ottawa, ON K0A 2H0For Sale
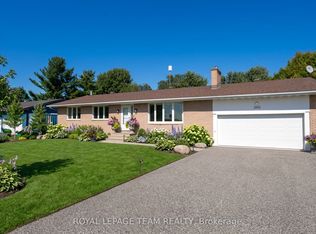 MLS ID #X13794246, ROYAL LEPAGE TEAM REALTY. TRREB
 - C$869,9003 bd2 ba-- sqft2565 Marshwood Rd, Ottawa, ON K0A 1L0For Sale
 MLS ID #X13781800, ENGEL & VOLKERS OTTAWA. TRREB
