Beautifully renovated and set on an impressive 100' x 150' lot in central Stittsville, this spacious bungalow offers an incredible combination of privacy, space and convenience. Surrounded by mature trees with no rear neighbours and backing toward Poole Creek, the property has a beautiful natural setting while still being close to everything. Walk to shops, restaurants, parks, schools, transit and the Trans Canada Trail, with Stittsville Main Street just minutes away.Inside, the main level is bright and welcoming with beautiful hardwood flooring throughout much of the home. The renovated kitchen features quartz counters, shaker-style cabinetry, subway tile backsplash and stainless steel appliances. The living room has a gas fireplace and connects to the large cedar sunroom overlooking the backyard. Three bedrooms are located on the main level, including a spacious primary bedroom with its own 2-piece ensuite, along with a beautifully renovated full bathroom.The fully finished lower level adds an incredible amount of living space with a home theatre area, wet bar, games/rec room, laundry and a full bathroom. One of the best features of the layout is the convenient access from the attached garage directly into the lower level, creating excellent potential for a future in-law suite or more independent living space.Outside, the oversized landscaped yard gives you loads of room for kids, pets and entertaining, with mature trees, interlock and a storage shed. It's a fantastic amount of outdoor space for such a central Stittsville location.Updates include kitchen, bathrooms, flooring, closets, lighting and landscaping (2025), shed and interlock (2024), windows (2018), roof (2017), with additional roof coating completed in 2025.
For sale
C$924,900
36 Beverly St, Ottawa, ON K2S 0S2
3beds
3baths
Single Family Residence
Built in ----
0.34 Acres Lot
$-- Zestimate®
C$--/sqft
C$-- HOA
What's special
Surrounded by mature treesBacking toward poole creekBeautiful natural settingRenovated kitchenQuartz countersShaker-style cabinetrySubway tile backsplash
- 2 days
- 11
- 0
Zillow last checked:
Listing updated:
Listed by:
FIDACITY REALTY
Source: TRREB,MLS®#: X13825656 Originating MLS®#: Ottawa Real Estate Board
Originating MLS®#: Ottawa Real Estate BoardFacts & features
Interior
Bedrooms & bathrooms
- Bedrooms: 3
- Bathrooms: 3
Heating
- Forced Air, Gas
Cooling
- Central Air
Features
- None
- Basement: Full,Finished
- Has fireplace: Yes
Interior area
- Living area range: 1100-1500 null
Video & virtual tour
Property
Parking
- Total spaces: 3
- Parking features: Garage
- Has garage: Yes
Features
- Pool features: None
Lot
- Size: 0.34 Acres
Details
- Parcel number: 044460191
Construction
Type & style
- Home type: SingleFamily
- Architectural style: Bungalow
- Property subtype: Single Family Residence
Materials
- Brick, Vinyl Siding
- Foundation: Poured Concrete
- Roof: Asphalt Shingle
Utilities & green energy
- Sewer: Sewer
Community & HOA
Location
- Region: Ottawa
Financial & listing details
- Annual tax amount: C$5,368
- Date on market: 9/24/2026
Price history
Price history is unavailable.
Public tax history
Tax history is unavailable.
Climate risks
Neighborhood: Stittsville
Nearby schools
GreatSchools rating
No schools nearby
We couldn't find any schools near this home.
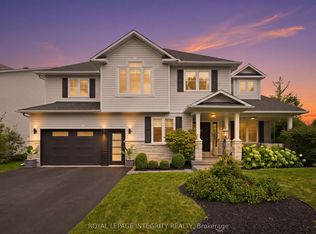
- C$1,099,0004 bd4 ba-- sqft21 Delamere Dr, Ottawa, ON K2S1G7For Sale

- C$1,549,9004 bd3 ba-- sqft125 W Ridge Dr, Ottawa, ON K2S2H1For Sale
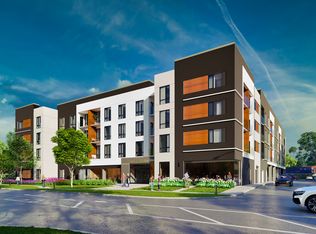
- C$--2 bd2 ba885 sqft1370 Stittsville Main St #1D2950E4A, Ottawa, ON K2S1C6Off Market
- C$--2 bd2 ba943 sqft1370 Stittsville Main St #MAPLEWOOD, Ottawa, ON K2S1C6Off Market
Similar homes
- C$999,9994 bd3 ba-- sqft520 David Manchester Rd, Ottawa, ON K0A 1L0For Sale
 MLS ID #X13736098, RE/MAX HALLMARK REALTY GROUP. TRREB
 - C$948,0003 bd4 ba-- sqft16 Hemlo Cres, Ottawa, ON K2T 1C7For Sale
 MLS ID #X13534300, RE/MAX HALLMARK REALTY GROUP. TRREB
 - C$924,9005 bd4 ba-- sqft104 Queensline Dr, Ottawa, ON K2H 7J5For Sale
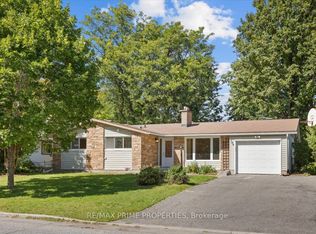 MLS ID #X13784524, RE/MAX PRIME PROPERTIES. TRREB
 - C$799,0003 bd2 ba-- sqft9 Epworth Ave, Ottawa, ON K2G 2L4For Sale
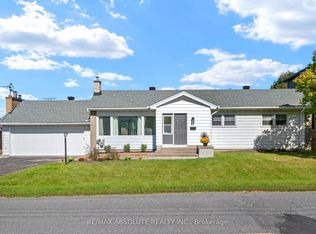 MLS ID #X13823142, RE/MAX ABSOLUTE REALTY INC.. TRREB
