OPEN HOUSE SUNDAY, AUGUST 9TH, 2-4 PM! Exceptional value in the heart of Hintonburg! Welcome to 9 Huron Avenue, a beautifully updated, turn-key duplex offering incredible versatility in one of Ottawa's most vibrant and sought-after urban neighbourhoods.An ideal opportunity for first-time buyers looking to offset their mortgage with rental income, investors seeking a well-located income property, or families wanting a comfortable multi-generational living solution. Location is a standout-just steps to transit and minutes from the LRT, Wellington Street West, Tunney's Pasture, Parkdale Market, cafés, restaurants, bakeries, boutiques, parks, recreation and an incredible collection of neighbourhood amenities. Enjoy the convenience of a highly walkable community only minutes from downtown Ottawa and major employment centres.Attractive curb appeal and a newer front deck welcome you inside.The main-floor unit features a bright, open-concept kitchen and living space with excellent storage, European-style appliances and breakfast bar, a spacious bedroom with hardwood flooring and a large picture window, plus a bright bathroom with heated floors.A sun-filled year-round porch provides additional living space and opens to an impressive private backyard oasis with a large deck, mature gardens and multiple seating areas---a rare park-like retreat in the city! Upstairs, the second unit offers an inviting open kitchen and living area with updates throughout, extensive built-in storage, two generous bedrooms and a spacious bathroom featuring a classic claw-foot tub and heated floors.Its own dedicated porch creates the perfect spot for morning coffee, reading or valuable seasonal storage. With character, thoughtful updates, flexible living options and an outstanding location surrounded by the best of Hintonburg and Wellington West this duplex presents a rare opportunity to live, invest and build equity in one of Ottawa's most desirable neighbourhoods.24 hrs Irrevocable on all offers.
For sale
C$958,888
9 Huron Ave N, Ottawa, ON K1Y 0W1
2beds
2baths
Duplex
Built in ----
-- sqft lot
$-- Zestimate®
C$--/sqft
C$-- HOA
What's special
Attractive curb appealNewer front deckExcellent storageEuropean-style appliancesBreakfast barLarge picture windowSun-filled year-round porch
- 1 day |
- 13 |
- 0 |
Zillow last checked:
Listing updated:
Listed by:
FIRST CHOICE REALTY ONTARIO LTD.
Source: TRREB,MLS®#: X13654444 Originating MLS®#: Ottawa Real Estate Board
Originating MLS®#: Ottawa Real Estate BoardFacts & features
Interior
Bedrooms & bathrooms
- Bedrooms: 2
- Bathrooms: 2
Bedroom
- Level: Second
- Dimensions: 4.17 x 3.4
Bedroom
- Level: Main
- Dimensions: 4.27 x 3.96
Bedroom
- Level: Second
- Dimensions: 4.47 x 2.9
Bathroom
- Level: Main
- Dimensions: 2.44 x 1.88
Other
- Level: Second
- Dimensions: 2.26 x 1.83
Foyer
- Level: Main
- Dimensions: 1.52 x 1.52
Kitchen
- Level: Second
- Dimensions: 4.09 x 3.05
Kitchen
- Level: Main
- Dimensions: 3.96 x 3.1
Living room
- Level: Second
- Dimensions: 4.42 x 3.2
Living room
- Level: Main
- Dimensions: 4.57 x 3.35
Other
- Level: Main
- Dimensions: 2.13 x 1.37
Other
- Level: Second
- Dimensions: 2.13 x 1.37
Heating
- Forced Air, Gas
Cooling
- Central Air
Features
- Separate Hydro Meter
- Flooring: Carpet Free
- Basement: Full,Unfinished
- Has fireplace: No
Interior area
- Living area range: 1100-1500 null
Video & virtual tour
Property
Parking
- Total spaces: 3
Features
- Stories: 2
- Pool features: None
Lot
- Size: 3,075 Square Feet
Details
- Parcel number: 040340083
Construction
Type & style
- Home type: MultiFamily
- Property subtype: Duplex
Materials
- Aluminum Siding, Vinyl Siding
- Foundation: Concrete Block
- Roof: Asphalt Shingle
Utilities & green energy
- Sewer: Sewer
Community & HOA
Location
- Region: Ottawa
Financial & listing details
- Annual tax amount: C$6,295
- Date on market: 8/8/2026
F
FIRST CHOICE REALTY ONTARIO LTD.
By pressing Contact Agent, you agree that the real estate professional identified above may call/text you about your search, which may involve use of automated means and pre-recorded/artificial voices. You don't need to consent as a condition of buying any property, goods, or services. Message/data rates may apply. You also agree to our Terms of Use. Zillow does not endorse any real estate professionals. We may share information about your recent and future site activity with your agent to help them understand what you're looking for in a home.
Price history
Price history is unavailable.
Public tax history
Tax history is unavailable.
Climate risks
Neighborhood: Island Park
Nearby schools
GreatSchools rating
No schools nearby
We couldn't find any schools near this home.
- C$--1 bd1 ba542 sqft18 Hamilton Ave N #206, Ottawa, ON K1Y1B6Off Market
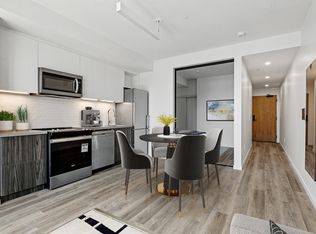
- C$--1 bd1 ba515 sqft18 Hamilton Ave N #207, Ottawa, ON K1Y1B6Off Market
- C$--1 bd1 ba515 sqft18 Hamilton Ave N #208, Ottawa, ON K1Y1B6Off Market
- C$--1 bd1 ba515 sqft18 Hamilton Ave N #211, Ottawa, ON K1Y1B6Off Market
- C$--1 bd1 ba515 sqft18 Hamilton Ave N #4, Ottawa, ON K1Y1B6Off Market
- C$--2 bd2 ba787 sqft18 Hamilton Ave N #3, Ottawa, ON K1Y1B6Off Market
- C$--1 bd1 ba455 sqft18 Hamilton Ave N #702, Ottawa, ON K1Y4P4Off Market
- C$--1 bd1 ba515 sqft18 Hamilton Ave N #811, Ottawa, ON K1Y4P4Off Market
Similar homes
- C$949,0003 bd3 ba-- sqft75 Ross Ave, Ottawa, ON K1Y 0N6For Sale
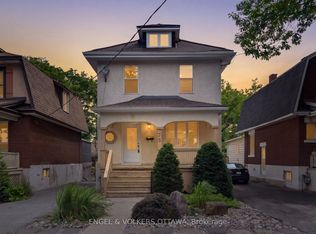 MLS ID #X13638730, ENGEL & VOLKERS OTTAWA. TRREB
 - C$749,9003 bd2 ba-- sqft15 Lowrey St, Ottawa, ON K1Y 2S5For Sale
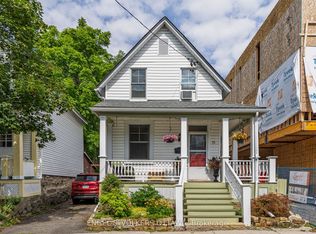 MLS ID #X13652168, ENGEL & VOLKERS OTTAWA. TRREB
 - C$799,9003 bd2 ba-- sqft21 Reid Ave, Ottawa, ON K1Y 1S3For Sale
 MLS ID #X13644102, ENGEL & VOLKERS OTTAWA. TRREB
 - C$800,0005 bd1 ba-- sqft88 Helena St, Ottawa, ON K1Y 3N1For Sale
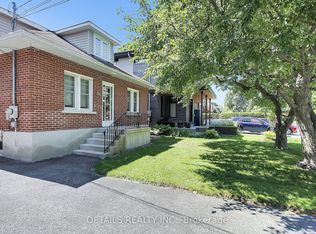 MLS ID #X13650532, DETAILS REALTY INC.. TRREB
 - C$988,0004 bd3 ba-- sqft20 Primrose Ave E, Ottawa, ON K1R 6L6For SaleMLS ID #X13595554, COLDWELL BANKER FIRST OTTAWA REALTY. TRREB
- C$780,0004 bd1 ba-- sqft105 Mailes Ave, Ottawa, ON K1Z 6V5For SaleMLS ID #X13655886, TRU REALTY. TRREB
- C$849,0003 bd3 ba-- sqft27 Perkins St, Ottawa, ON K1R 7G4For SaleMLS ID #X13631628, RE/MAX DELTA REALTY TEAM. TRREB
- C$1,149,0004 bd3 ba-- sqft421 Hamilton Ave S, Ottawa, ON K1Y 1E2For SaleMLS ID #X13648052, EXP REALTY. TRREB
- C$899,9004 bd2 ba-- sqft141 Percy St, Ottawa, ON K1R 6C8For SaleMLS ID #X13621702, ROYAL LEPAGE INTEGRITY REALTY. TRREB
- C$950,0003 bd3 ba-- sqft433 Dawson Ave, Ottawa, ON K1Z 5V5For SaleMLS ID #X13597412, ROYAL LEPAGE TEAM REALTY. TRREB
- C$1,099,0005 bd3 ba-- sqft290 Flora St, Ottawa, ON K1R 5S3For SaleMLS ID #X13645196, RE/MAX HALLMARK EYKING GROUP REALTY LTD. TRREB
- C$978,0005 bd5 ba-- sqft634 Gladstone Ave, Ottawa, ON K1R 5P4For SaleMLS ID #X13216242, ROYAL LEPAGE INTEGRITY REALTY. TRREB
- C$674,9002 bd2 ba-- sqft53 Louisa St, Ottawa, ON K1R 6Y7For SaleMLS ID #X13646942, RE/MAX HALLMARK REALTY GROUP. TRREB
- C$674,0002 bd2 ba-- sqft135 Upper Lorne Pl W, Ottawa, ON K1R 7G8For SaleMLS ID #X13652948, ROYAL LEPAGE TEAM REALTY. TRREB
- C$890,0003 bd2 ba-- sqft157 Mulvihill Ave, Ottawa, ON K1Z 6Y3For SaleMLS ID #X13614766, ROYAL LEPAGE TEAM REALTY. TRREB
- C$818,9002 bd2 ba-- sqft57 Spadina Ave, Ottawa, ON K1Y 2B8For SaleMLS ID #X13123586, EXP REALTY. TRREB
- C$750,0004 bd3 ba-- sqft463 Slater St, Ottawa, ON K1R 5C2For SaleMLS ID #X13645152, EXP REALTY. TRREB
- C$975,0004 bd2 ba-- sqft416 Tweedsmuir Ave, Ottawa, ON K1Z 5N5For SaleMLS ID #X13449570, ROYAL LEPAGE TEAM REALTY. TRREB
- C$1,039,0003 bd2 ba-- sqft378 Byron Ave, Ottawa, ON K1Z 6Z2For SaleMLS ID #X13598214, RE/MAX HALLMARK SAM MOUSSA REALTY. TRREB
- C$739,9003 bd2 ba-- sqft117 Percy St, Ottawa, ON K1R 6C6For SaleMLS ID #X13624956, REMAX BOARDWALK REALTY. TRREB
