Rare opportunity to acquire a prime 40' x 100' lot on one of Ottawa's most desirable streets, ideally situated in the sought-after Tunney's Pasture neighborhood, just off Island Park Drive. The existing home, built in 1923, is being offered primarily for land value due to the significant repairs and updates required. Whether you envision building your dream home or pursuing a redevelopment project (subject to municipal approvals), this property offers exceptional potential in an established neighborhood surrounded by mature trees, quality homes, parks, schools, transit, and convenient amenities. An outstanding opportunity to invest in a premier location.
For sale
C$800,000
88 Helena St, Ottawa, ON K1Y 3N1
5beds
1baths
Single Family Residence
Built in ----
4,000 Square Feet Lot
$-- Zestimate®
C$--/sqft
C$-- HOA
What's special
- 2 days |
- 16 |
- 2 |
Zillow last checked:
Listing updated:
Listed by:
DETAILS REALTY INC.
Source: TRREB,MLS®#: X13650532 Originating MLS®#: Ottawa Real Estate Board
Originating MLS®#: Ottawa Real Estate BoardFacts & features
Interior
Bedrooms & bathrooms
- Bedrooms: 5
- Bathrooms: 1
Primary bedroom
- Level: Second
- Dimensions: 6.45 x 4.04
Bedroom
- Level: Ground
- Dimensions: 2.87 x 2.72
Bedroom 2
- Level: Ground
- Dimensions: 2.97 x 2.84
Bedroom 3
- Level: Second
- Dimensions: 6.1 x 3.58
Bedroom 4
- Level: Second
- Dimensions: 3.23 x 2.49
Bathroom
- Level: Ground
- Dimensions: 1.91 x 1.52
Dining room
- Level: Ground
- Dimensions: 3.66 x 3.14
Family room
- Level: Ground
- Dimensions: 354 x 3.51
Kitchen
- Level: Ground
- Dimensions: 3.35 x 2.49
Living room
- Level: Ground
- Dimensions: 4.17 x 3.71
Heating
- Other, Other Source
Cooling
- Window Unit(s)
Features
- None
- Basement: Unfinished
- Has fireplace: No
Interior area
- Living area range: 1500-2000 null
Video & virtual tour
Property
Parking
- Total spaces: 4
Features
- Stories: 2
- Pool features: None
Lot
- Size: 4,000 Square Feet
Details
- Parcel number: 040270114
Construction
Type & style
- Home type: SingleFamily
- Property subtype: Single Family Residence
Materials
- Brick, Vinyl Siding
- Foundation: Poured Concrete
- Roof: Asphalt Shingle
Utilities & green energy
- Sewer: Sewer
Community & HOA
Location
- Region: Ottawa
Financial & listing details
- Annual tax amount: C$6,761
- Date on market: 8/7/2026
D
DETAILS REALTY INC.
By pressing Contact Agent, you agree that the real estate professional identified above may call/text you about your search, which may involve use of automated means and pre-recorded/artificial voices. You don't need to consent as a condition of buying any property, goods, or services. Message/data rates may apply. You also agree to our Terms of Use. Zillow does not endorse any real estate professionals. We may share information about your recent and future site activity with your agent to help them understand what you're looking for in a home.
Price history
Price history is unavailable.
Public tax history
Tax history is unavailable.
Climate risks
Neighborhood: Island Park
Nearby schools
GreatSchools rating
No schools nearby
We couldn't find any schools near this home.
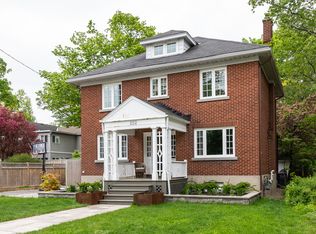
- C$2,950,0005 bd4 ba-- sqft64 Helena St, Ottawa, ON K1Y3N1For Sale

- C$633,9003 bd2 ba-- sqft142 Clarendon Ave, Ottawa, ON K1Y0R5For Sale

- C$2,579,0004 bd4 ba-- sqft615 Island Park Cres, Ottawa, ON K1Y3P4For Sale
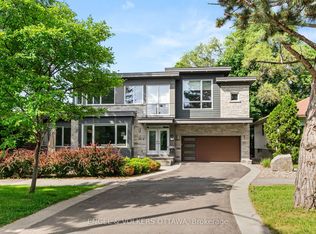
- C$--4 bd2 ba-- sqft252 Harmer Ave S, Ottawa, ON K1Y0V6Off Market
- C$--2 bd2 ba856 sqft1295 Carling Ave #215, Ottawa, ON K1Z0E2Off Market
- C$--2 bd2 ba954 sqft1295 Carling Ave #1208, Ottawa, ON K1Z0E2Off Market
- C$--1 bd1 ba657 sqft1295 Carling Ave #208, Ottawa, ON K1Z0E2Off Market
- C$--1 bd1 ba617 sqft1295 Carling Ave #1901, Ottawa, ON K1Z0E2Off Market
Similar homes
- C$834,9003 bd3 ba-- sqft1174 Cameo Dr, Ottawa, ON K2C 1Y7For Sale
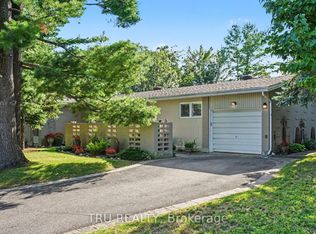 MLS ID #X13647552, TRU REALTY. TRREB
 - C$779,9003 bd2 ba-- sqft2162 Rushton Rd, Ottawa, ON K2A 1N7For Sale
 MLS ID #X13639966, RE/MAX DELTA REALTY TEAM. TRREB
 - C$855,0004 bd3 ba-- sqft136 James Cummings Ave, Ottawa, ON K2H 8E1For Sale
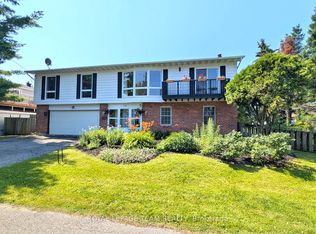 MLS ID #X13646068, ROYAL LEPAGE TEAM REALTY. TRREB
 - C$1,149,0004 bd3 ba-- sqft421 Hamilton Ave S, Ottawa, ON K1Y 1E2For Sale
 MLS ID #X13648052, EXP REALTY. TRREB
 - C$864,9003 bd3 ba-- sqft32 Trump Ave, Ottawa, ON K2C 4A7For SaleMLS ID #X13644920, ROYAL LEPAGE TEAM REALTY. TRREB
- C$775,0004 bd2 ba-- sqft539 Gilmour St, Ottawa, ON K1R 5L5For SaleMLS ID #X13632698, ROYAL LEPAGE TEAM REALTY. TRREB
- C$889,9004 bd3 ba-- sqft23 Sioux Cres, Ottawa, ON K2H 7E4For SaleMLS ID #X13641212, ROYAL LEPAGE TEAM REALTY. TRREB
- C$649,9003 bd2 ba-- sqft1078 Alenmede Cres, Ottawa, ON K2B 8H3For SaleMLS ID #X13648654, CENTURY 21 SYNERGY REALTY INC. TRREB
- C$629,9003 bd2 ba-- sqft1075 Secord Ave, Ottawa, ON K1H 8C7For SaleMLS ID #X13462068, PAUL RUSHFORTH REAL ESTATE INC.. TRREB
- C$945,0007 bd3 ba-- sqft1023 Meadowlands Dr, Ottawa, ON K2C 0K5For SaleMLS ID #X13649280, HOME RUN REALTY INC.. TRREB
- C$549,9004 bd2 ba-- sqft2064 Saint Laurent Blvd, Ottawa, ON K1G 1A9For SaleMLS ID #X13644898, EXIT REALTY MATRIX. TRREB
- C$549,9003 bd2 ba-- sqft962 Dynes Rd, Ottawa, ON K2C 0G8For SaleMLS ID #X13642230, ROYAL LEPAGE TEAM REALTY. TRREB
- C$679,9004 bd3 ba-- sqft1361 Summerville Ave, Ottawa, ON K1Z 8G9For SaleMLS ID #X13572110, BENNETT PROPERTY SHOP REALTY. TRREB
- C$839,0003 bd4 ba-- sqft1031 Carling Ave #1, Ottawa, ON K1Y 4E8For SaleMLS ID #X13612842, CMI REAL ESTATE INC.. TRREB
- C$888,0004 bd4 ba-- sqft992 Baseline Rd E, Ottawa, ON K2C 0A5For SaleMLS ID #X13458692, DETAILS REALTY INC.. TRREB
- C$735,0004 bd2 ba-- sqft30 Juniper Ct, Ottawa, ON K2E 5M6For SaleMLS ID #X13554386, ROYAL LEPAGE TEAM REALTY. TRREB
- C$999,9004 bd4 ba-- sqft112 Kerscott Heights Way, Ottawa, ON K0A 1T0For SaleMLS ID #X13654966, HOME RUN REALTY INC.. TRREB
- C$840,0004 bd2 ba-- sqft46 Macfarlane Rd, Ottawa, ON K2E 6V5For SaleMLS ID #X13108908, GRAPE VINE REALTY INC.. TRREB
- C$849,9007 bd3 ba-- sqft1311 Adirondack Dr, Ottawa, ON K2C 2V7For SaleMLS ID #X13475638, REMAX BOARDWALK REALTY. TRREB
- C$779,0004 bd2 ba-- sqft99 Dagmar Ave, Ottawa, ON K1L 5T3For SaleMLS ID #X13515970, RE/MAX HALLMARK REALTY GROUP. TRREB
