Rare opportunity to restore and reimagine a classic brick semi-detached home in Ottawa's sought-after Island Park/Wellington Village neighbourhood. Built by "Younghusband" and highly sought after in Ottawa, known for its solid 1920s-1940s Arts and Crafts design, deep character, and quality brickwork and interior trim details.Situated on a mature lot with a detached shared garage, this property offers incredible potential for investors, contractors, and buyers looking to create a custom home in one of the city's most desirable urban communities.Original hardwood flooring, stained glass accents, traditional trim work, and solid brick construction provide the foundation for a remarkable transformation. The layout includes multiple living spaces, generously sized rooms, a spacious 3rd floor loft , and endless possibilities for renovation. Steps to Wellington West's shops, restaurants, cafés, parks, transit, and river pathways, this is a rare chance to secure a character property in a location where lifestyle and long-term value go hand in hand. Property requires significant updating and is being sold as-is. ***Note that this home is not in "move-in condition"***
For sale
C$633,900
142 Clarendon Ave, Ottawa, ON K1Y 0R5
3beds
2baths
Single Family Residence
Built in ----
3,612 Square Feet Lot
$-- Zestimate®
C$--/sqft
C$-- HOA
What's special
Classic brick homeMature lotDetached shared garageOriginal hardwood flooringStained glass accentsTraditional trim workSolid brick construction
- 69 days |
- 131 |
- 2 |
Zillow last checked:
Listing updated:
Listed by:
RE/MAX HALLMARK REALTY GROUP
Source: TRREB,MLS®#: X13241276 Originating MLS®#: Ottawa Real Estate Board
Originating MLS®#: Ottawa Real Estate BoardFacts & features
Interior
Bedrooms & bathrooms
- Bedrooms: 3
- Bathrooms: 2
Heating
- Forced Air, Other Source
Cooling
- None
Features
- None
- Basement: Full
- Has fireplace: No
Interior area
- Living area range: 1100-1500 null
Video & virtual tour
Property
Parking
- Total spaces: 1
- Parking features: Lane
Features
- Stories: 2
- Pool features: None
Lot
- Size: 3,612 Square Feet
Details
- Parcel number: 040270100
Construction
Type & style
- Home type: SingleFamily
- Property subtype: Single Family Residence
Materials
- Brick
- Foundation: Concrete
- Roof: Asphalt Shingle
Utilities & green energy
- Sewer: Sewer
Community & HOA
Location
- Region: Ottawa
Financial & listing details
- Annual tax amount: C$5,522
- Date on market: 6/4/2026
Price history
Price history is unavailable.
Public tax history
Tax history is unavailable.
Climate risks
Neighborhood: Island Park
Nearby schools
GreatSchools rating
No schools nearby
We couldn't find any schools near this home.
- C$2,950,0005 bd4 ba-- sqft64 Helena St, Ottawa, ON K1Y3N1For Sale

- C$2,579,0004 bd4 ba-- sqft615 Island Park Cres, Ottawa, ON K1Y3P4For Sale
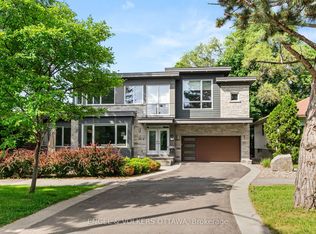
- C$--4 bd2 ba-- sqft252 Harmer Ave S, Ottawa, ON K1Y0V6Off Market
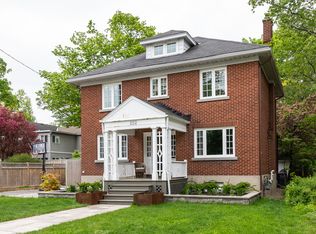
- C$3,3502 bd1 ba-- sqft44 Byron Ave #D, Ottawa, ON K1Y3J1For Rent

- C$--2 bd1 ba1.2k sqft109 Ruskin St #1, Ottawa, ON K1Y4B4Off Market
- C$2,1502 bd1 ba715 sqft50 Clarendon Ave #2, Ottawa, ON K1Y0P2For Rent
- C$3,5003 bd1 ba-- sqft413 Holland Ave, Ottawa, ON K1Y0Z3For Rent
- C$--2 bd2 ba856 sqft1295 Carling Ave #215, Ottawa, ON K1Z0E2Off Market
Similar homes
- C$624,9006 bd3 ba-- sqft84 Chesterton Dr, Ottawa, ON K2E 5T6For Sale
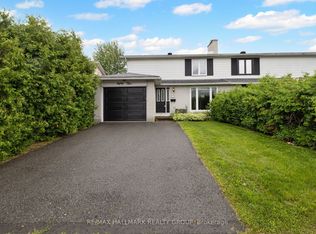 MLS ID #X13661366, RE/MAX HALLMARK REALTY GROUP. TRREB
 - C$619,0003 bd2 ba-- sqft393 W Spartan Ave, Ottawa, ON K1K 1J6For Sale
 MLS ID #X13655870, ROYAL LEPAGE INTEGRITY REALTY. TRREB
 - C$565,0004 bd2 ba-- sqft803 Merivale Rd, Ottawa, ON K1Z 5Z5For Sale
 MLS ID #X13148520, POWER MARKETING REAL ESTATE INC.. TRREB
 - C$674,0002 bd2 ba-- sqft135 Upper Lorne Pl W, Ottawa, ON K1R 7G8For Sale
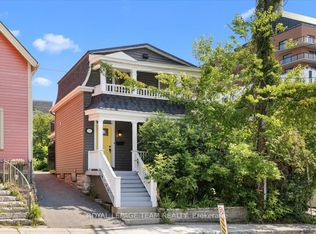 MLS ID #X13652948, ROYAL LEPAGE TEAM REALTY. TRREB
 - C$699,9003 bd2 ba-- sqft929 Merivale Rd, Ottawa, ON K1Z 6A1For SaleMLS ID #X13559360, RE/MAX HALLMARK REALTY GROUP. TRREB
- C$619,0003 bd2 ba-- sqft1020 Riddell Ave S, Ottawa, ON K2C 2J5For SaleMLS ID #X13525946, ROYAL LEPAGE TEAM REALTY. TRREB
- C$649,0003 bd2 ba-- sqft50 Imperial Ave, Ottawa, ON K1S 3E1For SaleMLS ID #X13138254, RE/MAX HALLMARK REALTY GROUP. TRREB
- C$624,9003 bd2 ba-- sqft173 Wingham Pl, Ottawa, ON K1K 2X3For SaleMLS ID #X13647710, RE/MAX HALLMARK REALTY GROUP. TRREB
- C$644,9006 bd2 ba-- sqft77 Meadowlands Dr W, Ottawa, ON K2G 2R9For SaleMLS ID #X13462740, UNI REALTY GROUP INC. TRREB
- C$679,9004 bd3 ba-- sqft1361 Summerville Ave, Ottawa, ON K1Z 8G9For SaleMLS ID #X13572110, BENNETT PROPERTY SHOP REALTY. TRREB
- C$575,0002 bd3 ba-- sqft1247 Summerville Ave, Ottawa, ON K1Z 8G6For SaleMLS ID #X13427766, ROYAL LEPAGE TEAM REALTY. TRREB
- C$699,9003 bd2 ba-- sqft29 Stevenson Ave, Ottawa, ON K1Z 6M9For SaleMLS ID #X13435004, ROYAL LEPAGE TEAM REALTY. TRREB
- C$599,0004 bd2 ba-- sqft1821 Haig Dr, Ottawa, ON K1G 2J2For SaleMLS ID #X13633984, RE/MAX HALLMARK EYKING GROUP REALTY LTD. TRREB
- C$609,9003 bd2 ba-- sqft138 Concord St S, Ottawa, ON K1S 0Z4For SaleMLS ID #X13159830, RE/MAX HALLMARK LAFONTAINE REALTY. TRREB
- C$699,9003 bd1 ba-- sqft87 Richmond Rd, Ottawa, ON K1Z 6V8For SaleMLS ID #X12630172, FIDACITY REALTY. TRREB
- C$490,0003 bd2 ba-- sqft779 Borthwick Ave, Ottawa, ON K1K 2M5For SaleMLS ID #X13669206, RE/MAX HALLMARK REALTY GROUP. TRREB
- C$689,0003 bd2 ba-- sqft41 Capilano Dr, Ottawa, ON K2E 6G3For SaleMLS ID #X12914698, ROYAL LEPAGE TEAM REALTY. TRREB
- C$599,0004 bd2 ba-- sqft46 Jolliet Ave, Ottawa, ON K1L 5H5For SaleMLS ID #X13655470, REMAX BOARDWALK REALTY. TRREB
- C$580,0004 bd2 ba-- sqft1274 Woodroffe Ave, Ottawa, ON K2C 2T6For SaleMLS ID #X13598020, ROYAL LEPAGE INTEGRITY REALTY. TRREB
- C$624,9004 bd2 ba-- sqft552 Dunbrack St, Ottawa, ON K1K 1J5For SaleMLS ID #X13602446, EXIT REALTY MATRIX. TRREB
