Offered for sale for the first time in 35 years, this impeccably maintained home presents a rare opportunity to own a timeless property in one of Ottawa's most sought-after neighbourhoods. Blending classic character with modern updates and exceptional future potential, this is a home that's ready to be enjoyed today while offering exciting possibilities for tomorrow. Perfectly positioned in Wellington West between Westboro and Hintonburg, you'll enjoy a truly walkable lifestyle with boutique shops, cafés, restaurants, parks and everyday amenities just steps away. Spend weekends cycling along the Ottawa River pathways, exploring nearby Gatineau Park, or meeting friends for brunch before hopping on the LRT at nearby Tunney's Pasture. With easy access to downtown, Highway 417 and the Civic Hospital, the location is as convenient as it is desirable. Inside, high ceilings, hardwood floors and abundant natural light create warm, inviting living spaces. The updated kitchen features granite countertops, a peninsula for casual dining and stainless steel appliances, flowing seamlessly into the dining room and professionally landscaped backyard by Urban Turf with a newer deck. The second level offers three comfortable bedrooms, including a primary suite with a rarely found ensuite bathroom, a standout feature in homes of this era and neighbourhood. A second full bathroom upstairs and a convenient main-floor powder room add everyday functionality. The insulated third-floor loft offers incredible potential for an additional bedroom, home office or studio, while the unfinished basement, with impressive ceiling height, provides an opportunity to expand your living space with a rough-in for a 4th bathroom, if desired. Set on a premium 33' x 107' lot in a neighbourhood known for its enduring appeal and strong long-term appreciation, this home offers the rare combination of character, location and future potential.
For sale
C$949,000
75 Ross Ave, Ottawa, ON K1Y 0N6
3beds
3baths
Single Family Residence
Built in ----
3,540 Square Feet Lot
$-- Zestimate®
C$--/sqft
C$-- HOA
What's special
High ceilingsHardwood floorsAbundant natural lightUpdated kitchenGranite countertopsPeninsula for casual diningStainless steel appliances
- 1 day |
- 26 |
- 4 |
Zillow last checked:
Listing updated:
Listed by:
ENGEL & VOLKERS OTTAWA
Source: TRREB,MLS®#: X13638730 Originating MLS®#: Ottawa Real Estate Board
Originating MLS®#: Ottawa Real Estate BoardFacts & features
Interior
Bedrooms & bathrooms
- Bedrooms: 3
- Bathrooms: 3
Primary bedroom
- Level: Second
- Dimensions: 3.68 x 3.3
Primary bedroom
- Level: Second
- Dimensions: 3.68 x 3.31
Bedroom
- Level: Second
- Dimensions: 3.05 x 2.96
Bedroom
- Level: Second
- Dimensions: 3.18 x 3.02
Bedroom 2
- Level: Second
- Dimensions: 3.18 x 3.02
Bedroom 3
- Level: Second
- Dimensions: 3.05 x 2.95
Bathroom
- Level: Second
- Dimensions: 2.67 x 2.48
Bathroom
- Level: Main
- Dimensions: 2.08 x 0.67
Bathroom
- Level: Second
- Dimensions: 2.08 x 1.84
Bathroom
- Level: Main
Dining room
- Level: Main
- Dimensions: 3.99 x 2.9
Dining room
- Level: Main
- Dimensions: 3.99 x 2.89
Foyer
- Level: Main
- Dimensions: 3.96 x 3.18
Foyer
- Level: Main
- Dimensions: 3.97 x 3.18
Kitchen
- Level: Main
- Dimensions: 4.55 x 3.2
Kitchen
- Level: Main
- Dimensions: 4.55 x 3.19
Living room
- Level: Main
- Dimensions: 4.52 x 2.9
Living room
- Level: Main
- Dimensions: 4.53 x 2.89
Heating
- Forced Air, Gas
Cooling
- Central Air
Features
- Other
- Basement: Full,Unfinished
- Has fireplace: No
Interior area
- Living area range: 1100-1500 null
Property
Parking
- Total spaces: 2
Features
- Stories: 2
- Pool features: None
Lot
- Size: 3,540 Square Feet
Details
- Parcel number: 040330181
Construction
Type & style
- Home type: SingleFamily
- Property subtype: Single Family Residence
Materials
- Stucco (Plaster)
- Foundation: Poured Concrete
- Roof: Asphalt Shingle
Utilities & green energy
- Sewer: Sewer
Community & HOA
Location
- Region: Ottawa
Financial & listing details
- Annual tax amount: C$7,034
- Date on market: 8/5/2026
E
ENGEL & VOLKERS OTTAWA
By pressing Contact Agent, you agree that the real estate professional identified above may call/text you about your search, which may involve use of automated means and pre-recorded/artificial voices. You don't need to consent as a condition of buying any property, goods, or services. Message/data rates may apply. You also agree to our Terms of Use. Zillow does not endorse any real estate professionals. We may share information about your recent and future site activity with your agent to help them understand what you're looking for in a home.
Price history
Price history is unavailable.
Public tax history
Tax history is unavailable.
Climate risks
Neighborhood: Island Park
Nearby schools
GreatSchools rating
No schools nearby
We couldn't find any schools near this home.
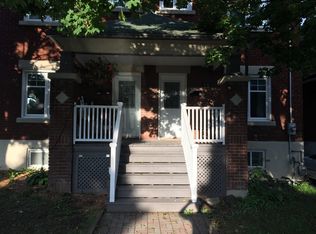
- C$--3 bd2 ba1.3k sqft69 Ross Ave, Ottawa, ON K1Y0N6Off Market
- C$2,448,0005 bd4 ba-- sqft92 Grange Ave, Ottawa, ON K1Y0N9For Sale

- C$--2 bd1 ba1k sqft86 Gilchrist Ave #1, Ottawa, ON K1Y0M8Off Market

- C$699,9002 bd2 ba-- sqft150 Caroline Ave N #604, Ottawa, ON K1Y4X8For Sale
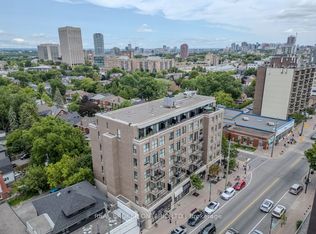
- C$374,9001 bd1 ba-- sqft150 Caroline Ave #203, Ottawa, ON K1Y4X8For Sale
- C$---- bd1 ba500 sqft5 Julian Ave #0C29061FB, Ottawa, ON K1Y0S6Off Market
- C$--1 bd1 ba650 sqft5 Julian Ave #1-BEDROOM, Ottawa, ON K1Y0S6Off Market
- C$--1 bd1 ba650 sqft5 Julian Ave #922440, Ottawa, ON K1Y0S6Off Market
Similar homes
- C$799,9003 bd2 ba-- sqft21 Reid Ave, Ottawa, ON K1Y 1S3For Sale
 MLS ID #X13644102, ENGEL & VOLKERS OTTAWA. TRREB
 - C$950,0003 bd3 ba-- sqft433 Dawson Ave, Ottawa, ON K1Z 5V5For Sale
 MLS ID #X13597412, ROYAL LEPAGE TEAM REALTY. TRREB
 - C$1,024,9003 bd3 ba-- sqft199 Rachael Ave, Ottawa, ON K1H 6C5For Sale
 MLS ID #X13639548, RE/MAX HALLMARK REALTY GROUP. TRREB
 - C$999,0003 bd3 ba-- sqft2855 Gothwood Pl, Ottawa, ON K1T 2V5For Sale
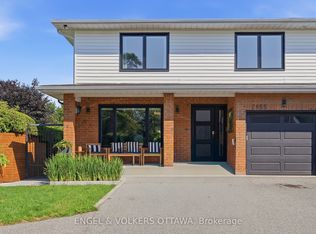 MLS ID #X13640976, ENGEL & VOLKERS OTTAWA. TRREB
 - C$1,025,0003 bd3 ba-- sqft304 Riverdale Ave, Ottawa, ON K1S 1R5For SaleMLS ID #X13623314, ENGEL & VOLKERS OTTAWA. TRREB
- C$1,099,0004 bd3 ba-- sqft2343 Whitehaven Cres, Ottawa, ON K2B 5H2For SaleMLS ID #X13633052, ENGEL & VOLKERS OTTAWA. TRREB
- C$1,024,9006 bd2 ba-- sqft228 Woodroffe Ave, Ottawa, ON K2A 3V4For SaleMLS ID #X13641012, ROYAL LEPAGE INTEGRITY REALTY. TRREB
- C$1,085,0004 bd4 ba-- sqft29 Chesswood Ct, Ottawa, ON K2E 7E3For SaleMLS ID #X13634192, SUTTON GROUP - OTTAWA REALTY. TRREB
- C$700,0003 bd2 ba-- sqft2110 Blossom Dr, Ottawa, ON K1H 6G8For SaleMLS ID #X13633288, RE/MAX HALLMARK REALTY GROUP. TRREB
- C$1,098,9003 bd3 ba-- sqft376 Winona Ave, Ottawa, ON K1Z 5H7For SaleMLS ID #X13594832, RE/MAX HALLMARK REALTY GROUP. TRREB
- C$899,0003 bd2 ba-- sqft276 5th Ave, Ottawa, ON K1S 2N5For SaleMLS ID #X13590900, FIRST CHOICE REALTY ONTARIO LTD.. TRREB
- C$970,0004 bd4 ba-- sqft321 Goldridge Dr, Ottawa, ON K2T 1G8For SaleMLS ID #X13642844, THE AGENCY OTTAWA. TRREB
- C$899,9003 bd2 ba-- sqft25 Clegg St, Ottawa, ON K1S 0H5For SaleMLS ID #X13525272, COLDWELL BANKER FIRST OTTAWA REALTY. TRREB
- C$799,9003 bd2 ba-- sqft475 Melbourne Ave, Ottawa, ON K2A 1W4For SaleMLS ID #X13594432, ROYAL LEPAGE TEAM REALTY. TRREB
- C$895,0003 bd2 ba-- sqft1131 Cameo Dr, Ottawa, ON K2C 1Y6For SaleMLS ID #X13482542, ENGEL & VOLKERS OTTAWA. TRREB
- C$1,374,9005 bd4 ba-- sqft171 Powell Ave, Ottawa, ON K1S 2A2For SaleMLS ID #X13638250, ROYAL LEPAGE PERFORMANCE REALTY. TRREB
- C$899,9004 bd3 ba-- sqft23 Biscayne Cres, Ottawa, ON K2E 5R9For SaleMLS ID #X13207554, ENGEL & VOLKERS OTTAWA. TRREB
- C$719,9003 bd3 ba-- sqft55 Hathaway Dr, Ottawa, ON K2G 6S6For SaleMLS ID #X13633156, ENGEL & VOLKERS OTTAWA. TRREB
- C$799,9004 bd2 ba-- sqft2445 Alta Vista Dr, Ottawa, ON K1H 7M9For SaleMLS ID #X13581192, ENGEL & VOLKERS OTTAWA. TRREB
- C$799,9004 bd2 ba-- sqft2439 Alta Vista Dr, Ottawa, ON K1H 7M9For SaleMLS ID #X13581196, ENGEL & VOLKERS OTTAWA. TRREB
