Welcome to this stunning two-bedroom, two-bathroom, two-story condo located in one of Ottawas most sought-after neighborhoods. Perfectly positioned facing vibrant Wellington Street, this unit offers the ideal blend of style, space, and location. Step into a bright, open-concept living area featuring beautiful hardwood floors throughout and an abundance of natural light. The thoughtful two-level layout provides separation between living and sleeping spaces, creating a comfortable flow that feels both expansive and private. The home boasts two generously sized bedrooms, each with easy access to a full bathroom, ideal for families, roommates, or hosting guests. Enjoy outdoor living year-round with not one, but two spacious balconies one facing north for peaceful morning coffees, and one facing south to soak up the afternoon sun. Included with the unit is one convenient parking spot and a storage locker, offering the added space and practicality that urban living demands. Located in a highly desirable building in Westboro, a thriving hub known for its upscale boutiques, trendy restaurants, artisanal cafés, and weekly farmers markets. You're steps away from everything you need, from grocery stores and fitness studios to public transit and the Ottawa River pathways. Whether you're a professional, down sizer, or investor looking to tap into one of Ottawas most dynamic communities, this property offers exceptional value, lifestyle, and convenience. Don't miss this rare opportunity to live in the heart of Westboro. Book your private showing today!
For sale
C$699,900
150 Caroline Ave N #604, Ottawa, ON K1Y 4X8
2beds
2baths
Apartment
Built in ----
-- sqft lot
$-- Zestimate®
C$--/sqft
C$1,300/mo HOA
What's special
Facing vibrant wellington streetBeautiful hardwood floors throughoutAbundance of natural lightThoughtful two-level layoutTwo generously sized bedroomsTwo spacious balconies
- 164 days |
- 8 |
- 0 |
Zillow last checked:
Listing updated:
Listed by:
REAL BROKER ONTARIO LTD.
Source: TRREB,MLS®#: X12852500 Originating MLS®#: Ottawa Real Estate Board
Originating MLS®#: Ottawa Real Estate BoardFacts & features
Interior
Bedrooms & bathrooms
- Bedrooms: 2
- Bathrooms: 2
Bedroom
- Level: Main
- Dimensions: 16.01 x 11.51
Bathroom
- Level: Main
- Dimensions: 7.25 x 4.01
Bathroom
- Level: Main
- Dimensions: 5.12 x 6.01
Foyer
- Level: Main
- Dimensions: 7.15 x 6.15
Kitchen
- Level: Second
- Dimensions: 10 x 12.49
Living room
- Level: Second
- Dimensions: 22 x 12.49
Other
- Level: Second
- Dimensions: 13.48 x 4.33
Other
- Level: Second
- Dimensions: 13.48 x 8.33
Heating
- Forced Air, Gas
Cooling
- Central Air
Appliances
- Laundry: In Bathroom
Features
- Central Vacuum, Primary Bedroom - Main Floor
- Basement: None
- Has fireplace: No
Interior area
- Living area range: 1200-1399 null
Video & virtual tour
Property
Parking
- Total spaces: 1
- Parking features: Underground
- Has garage: Yes
Features
- Exterior features: Open Balcony
- Has view: Yes
- View description: Skyline, Downtown
- Waterfront features: None
Details
- Parcel number: 156880004
Construction
Type & style
- Home type: Apartment
- Property subtype: Apartment
Materials
- Brick
- Foundation: Poured Concrete
Community & HOA
HOA
- Amenities included: Elevator, Visitor Parking
- Services included: Heat Included, Water Included, Building Insurance Included
- HOA fee: C$1,300 monthly
- HOA name: 688
Location
- Region: Ottawa
Financial & listing details
- Annual tax amount: C$6,436
- Date on market: 3/6/2026
Price history
Price history is unavailable.
Public tax history
Tax history is unavailable.
Climate risks
Neighborhood: Island Park
Nearby schools
GreatSchools rating
No schools nearby
We couldn't find any schools near this home.
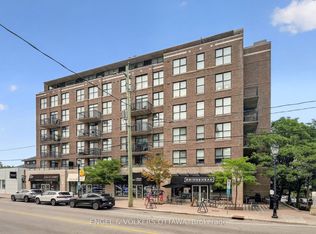
- C$374,9001 bd1 ba-- sqft150 Caroline Ave #203, Ottawa, ON K1Y4X8For Sale
- C$---- bd1 ba500 sqft5 Julian Ave #0C29061FB, Ottawa, ON K1Y0S6Off Market

- C$--1 bd1 ba650 sqft5 Julian Ave #1-BEDROOM, Ottawa, ON K1Y0S6Off Market
- C$--1 bd1 ba650 sqft5 Julian Ave #922440, Ottawa, ON K1Y0S6Off Market
- C$--1 bd1 ba600 sqft5 Julian Ave #72, Ottawa, ON K1Y0S6Off Market
- C$--2 bd2 ba975 sqft92 Holland Ave #A, Ottawa, ON K1Y0X6Off Market
- C$2,448,0005 bd4 ba-- sqft92 Grange Ave, Ottawa, ON K1Y0N9For Sale
- C$--2 bd2 ba-- sqft136 Holland Ave, Ottawa, ON K1Y0Y4Off Market
Similar homes
- C$649,9002 bd2 ba-- sqft131 Holland Ave #602, Ottawa, ON K1Y 3A2For Sale
 MLS ID #X13614072, ENGEL & VOLKERS OTTAWA. TRREB
 - C$699,9002 bd2 ba-- sqftWestboro Station, Ottawa, ON K2A 1R7For Sale
 MLS ID #X13613380, RE/MAX HALLMARK REALTY GROUP. TRREB
 - C$574,9002 bd2 ba-- sqft98 Richmond Rd #211, Ottawa, ON K1Z 0B2For Sale
 MLS ID #X13636870, ENGEL & VOLKERS OTTAWA. TRREB
 - C$729,9002 bd2 ba-- sqft300 Lett St #300-317, Ottawa, ON K1R 0B8For Sale
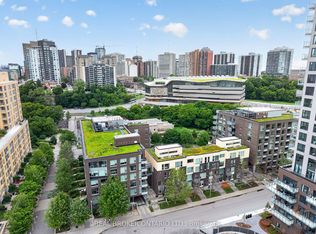 MLS ID #X13597762, REAL BROKER ONTARIO LTD.. TRREB
 - C$679,9002 bd2 ba-- sqft300 C Lett St #324, Ottawa, ON K1R 0B8For SaleMLS ID #X13446052, ROYAL LEPAGE TEAM REALTY. TRREB
- C$749,9002 bd2 ba-- sqftHudson Park 1, Ottawa, ON K2P 0A5For SaleMLS ID #X13654772, ROYAL LEPAGE TEAM REALTY. TRREB
- C$789,9002 bd2 ba-- sqft200 Lett St #110, Ottawa, ON K1R 0A7For SaleMLS ID #X13637296, RE/MAX HALLMARK REALTY GROUP. TRREB
- C$775,9002 bd2 ba-- sqftGilmour Place, Ottawa, ON K2P 0P7For SaleMLS ID #X13653698, RE/MAX DELTA REALTY. TRREB
- C$674,0002 bd2 ba-- sqft499 Sunnyside Ave W #107, Ottawa, ON K1S 0S8For SaleMLS ID #X13535398, ROYAL LEPAGE TEAM REALTY. TRREB
- C$725,0002 bd2 ba-- sqft234 Rideau St #2603, Ottawa, ON K1N 0A9For SaleMLS ID #X13609414, ENGEL & VOLKERS OTTAWA. TRREB
- C$775,0002 bd2 ba-- sqft75 Cleary Ave #1101, Ottawa, ON K2A 1R8For SaleMLS ID #X13101754, ROYAL LEPAGE PERFORMANCE REALTY. TRREB
- C$759,9002 bd2 ba-- sqft200 Lett St #805, Ottawa, ON K1R 0A7For SaleMLS ID #X13423486, ENGEL & VOLKERS OTTAWA. TRREB
- C$649,0002 bd2 ba-- sqftAnn Manor, Ottawa, ON K2P 2G2For SaleMLS ID #X13426378, CENTURY 21 ROYALTORS REALTY INC.. TRREB
- C$509,9002 bd2 ba-- sqft323 Winona Ave #108, Ottawa, ON K1Z 5H3For SaleMLS ID #X13647718, RE/MAX HALLMARK REALTY GROUP. TRREB
- C$599,9002 bd2 ba-- sqftEcho on Canal, Ottawa, ON K1S 1M9For SaleMLS ID #X13634184, ENGEL & VOLKERS OTTAWA. TRREB
- C$470,0002 bd2 ba-- sqft101 Richmond Rd #319, Ottawa, ON K1Z 0A6For SaleMLS ID #X13597266, RE/MAX HALLMARK REALTY GROUP. TRREB
- C$399,9001 bd1 ba-- sqft101 Richmond Rd #418, Ottawa, ON K1Z 0A6For SaleMLS ID #X13672518, ENGEL & VOLKERS OTTAWA. TRREB
- C$374,9002 bd2 ba-- sqftSoho, Ottawa, ON K1Y 1E8For SaleMLS ID #X13562656, RE/MAX HALLMARK REALTY GROUP. TRREB
- C$590,0002 bd2 ba-- sqft158 Forward Ave, Ottawa, ON K1Y 1K9For SaleMLS ID #X13436026, DETAILS REALTY INC.. TRREB
- C$589,9992 bd1 ba-- sqft375 Lisgar St #903, Ottawa, ON K2P 0E3For SaleMLS ID #X13101342, SUTTON GROUP - OTTAWA REALTY. TRREB
