This 1-bedroom open-concept apartment puts you in the centre of Wellington West, surrounded by the city's most trendy restaurants and cafes. Both bright and stylish, the unit features recently updated hardwood flooring (2020) throughout, and an impressive, oversized balcony with plenty of privacy thanks to the surrounding trees. Expansive windows and a sliding glass door fill the open-concept living area with natural light. The modern kitchen is anchored by a peninsula with breakfast-bar seating and features stainless-steel appliances, generous counter space, and a convenient pantry closet. Positioned off the main living area, the bedroom has sliding frosted glass doors that maintain an open, contemporary feel. The generous walk-through dressing area has custom wardrobe storage, built-in shelving, and drawers, and leads to the bathroom, which features a tiled tub and shower combination and additional built-in shelving. In-suite laundry with a stacked washer and dryer is conveniently tucked away in its own utility closet, maximizing both functionality and storage. Located in one of Ottawa's most vibrant and sought-after neighbourhoods, this unit places you just steps from the shops, cafés, restaurants, breweries, galleries, and boutiques of Wellington Street West. Within a few minutes' walk, you'll reach the Ottawa River Pathways, Civic Hospital, Experimental Farm, Dow's Lake and the Tunney's Pasture LRT Station, making for effortless commuting throughout the city. This condo is ideal for young professionals looking for a low-maintenance, turnkey apartment surrounded by the best amenities Ottawa has to offer!
For sale
C$374,900
150 Caroline Ave #203, Ottawa, ON K1Y 4X8
1beds
1baths
Apartment
Built in ----
-- sqft lot
$-- Zestimate®
C$--/sqft
C$728/mo HOA
What's special
Bright and stylishExpansive windowsSliding glass doorModern kitchenPeninsula with breakfast-bar seatingStainless-steel appliancesGenerous counter space
- 27 days |
- 14 |
- 1 |
Zillow last checked:
Listing updated:
Listed by:
ENGEL & VOLKERS OTTAWA
Source: TRREB,MLS®#: X13571294 Originating MLS®#: Ottawa Real Estate Board
Originating MLS®#: Ottawa Real Estate BoardFacts & features
Interior
Bedrooms & bathrooms
- Bedrooms: 1
- Bathrooms: 1
Primary bedroom
- Level: Main
- Dimensions: 2.93 x 3.43
Bathroom
- Level: Main
- Dimensions: 2.94 x 1.59
Foyer
- Level: Main
- Dimensions: 1.47 x 2.6
Kitchen
- Level: Main
- Dimensions: 2.56 x 2.6
Living room
- Level: Main
- Dimensions: 4.87 x 4.15
Other
- Level: Main
- Dimensions: 2.29 x 1.54
Utility room
- Level: Main
- Dimensions: 0.74 x 2.52
Heating
- Forced Air, Gas
Cooling
- Central Air
Appliances
- Laundry: Ensuite
Features
- Primary Bedroom - Main Floor
- Basement: None
- Has fireplace: No
Interior area
- Living area range: 600-699 null
Property
Parking
- Total spaces: 1
- Parking features: Garage
- Has garage: Yes
Accessibility
- Accessibility features: Elevator
Features
- Exterior features: Open Balcony
Lot
- Features: Park, Public Transit, School, Rec./Commun.Centre
Details
- Parcel number: 156880011
Construction
Type & style
- Home type: Apartment
- Property subtype: Apartment
Materials
- Brick
Community & HOA
HOA
- Services included: Heat Included, Water Included, Common Elements Included, Building Insurance Included, Parking Included
- HOA fee: C$728 monthly
- HOA name: OCSC
Location
- Region: Ottawa
Financial & listing details
- Annual tax amount: C$3,517
- Date on market: 7/16/2026
Price history
Price history is unavailable.
Public tax history
Tax history is unavailable.
Climate risks
Neighborhood: Island Park
Nearby schools
GreatSchools rating
No schools nearby
We couldn't find any schools near this home.
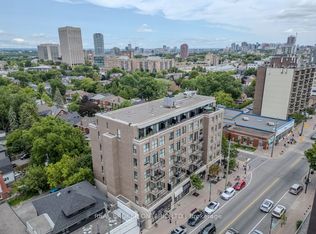
- C$699,9002 bd2 ba-- sqft150 Caroline Ave N #604, Ottawa, ON K1Y4X8For Sale
- C$---- bd1 ba500 sqft5 Julian Ave #0C29061FB, Ottawa, ON K1Y0S6Off Market

- C$--1 bd1 ba650 sqft5 Julian Ave #1-BEDROOM, Ottawa, ON K1Y0S6Off Market
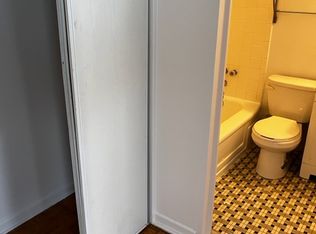
- C$--1 bd1 ba650 sqft5 Julian Ave #922440, Ottawa, ON K1Y0S6Off Market
- C$--1 bd1 ba600 sqft5 Julian Ave #72, Ottawa, ON K1Y0S6Off Market
- C$--2 bd2 ba975 sqft92 Holland Ave #A, Ottawa, ON K1Y0X6Off Market
- C$2,448,0005 bd4 ba-- sqft92 Grange Ave, Ottawa, ON K1Y0N9For Sale
- C$--2 bd2 ba-- sqft136 Holland Ave, Ottawa, ON K1Y0Y4Off Market
Similar homes
- C$380,0001 bd1 ba-- sqft1227 Wellington St W #903, Ottawa, ON K1Y 0G7For Sale
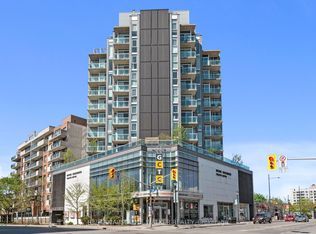 MLS ID #X13633382, RE/MAX ABSOLUTE WALKER REALTY. TRREB
 - C$374,9002 bd2 ba-- sqftSoho, Ottawa, ON K1Y 1E8For Sale
 MLS ID #X13562656, RE/MAX HALLMARK REALTY GROUP. TRREB
 - C$349,9002 bd2 ba-- sqft105 Champagne Ave S #2503, Ottawa, ON K1S 5E5For Sale
 MLS ID #X13653092, ROYAL LEPAGE INTEGRITY REALTY. TRREB
 - C$390,000-- bd1 ba-- sqft99 Holland Ave #106, Ottawa, ON K1Y 0Y1For Sale
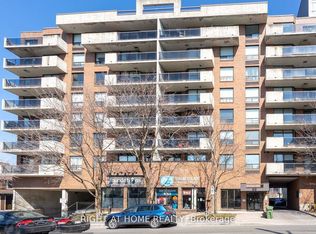 MLS ID #X13624250, RIGHT AT HOME REALTY. TRREB
 - C$399,9002 bd2 ba-- sqft40 Arthur St #703, Ottawa, ON K1R 7T5For SaleMLS ID #X13657076, LPT REALTY. TRREB
- C$369,0002 bd2 ba-- sqft201 Parkdale Ave #902, Ottawa, ON K1Y 1E8For SaleMLS ID #X13529032, ROYAL LEPAGE INTEGRITY REALTY. TRREB
- C$389,9001 bd1 ba-- sqftQ West by Ashcroft Homes, Ottawa, ON K1Z 0A6For SaleMLS ID #X13527582, ROYAL LEPAGE PERFORMANCE REALTY. TRREB
- C$359,9002 bd2 ba-- sqft40 E Arthur St #1004, Ottawa, ON K1R 7T5For SaleMLS ID #X13625592, ROYAL LEPAGE TEAM REALTY. TRREB
- C$389,0002 bd2 ba-- sqft105 Champagne Ave S #2006, Ottawa, ON K1S 5E5For SaleMLS ID #X13564574, RE/MAX REAL ESTATE CENTRE INC.. TRREB
- C$339,9001 bd1 ba-- sqftSoHo Parkway, Ottawa, ON K1Y 1E8For SaleMLS ID #X13577560, REAL BROKER ONTARIO LTD.. TRREB
- C$389,0002 bd1 ba-- sqft711 Churchill Ave N #402, Ottawa, ON K1Z 5G6For SaleMLS ID #X13595396, ROYAL LEPAGE INTEGRITY REALTY. TRREB
- C$369,9001 bd1 ba-- sqft323 Winona Ave #10, Ottawa, ON K1Z 5H3For SaleMLS ID #X13170346, EXP REALTY. TRREB
- C$424,9002 bd2 ba-- sqft556 Laurier Ave SW #1606, Ottawa, ON K1R 7X2For SaleMLS ID #X13646468, ROYAL LEPAGE INTEGRITY REALTY. TRREB
- C$399,9001 bd1 ba-- sqft300 C Lett St #619, Ottawa, ON K1R 0B8For SaleMLS ID #X13611764, RE/MAX HALLMARK PILON GROUP REALTY. TRREB
- C$369,9001 bd1 ba-- sqft111 Champagne Ave S #210, Ottawa, ON K1S 5V3For SaleMLS ID #X13118756, RE/MAX HALLMARK REALTY GROUP. TRREB
- C$317,0002 bd1 ba-- sqft475 Laurier Ave W #1107, Ottawa, ON K1R 7X1For SaleMLS ID #X13656842, ROYAL LEPAGE PERFORMANCE REALTY. TRREB
- C$409,9001 bd1 ba-- sqft101 Richmond Rd #217, Ottawa, ON K1Z 0A6For SaleMLS ID #X13053454, RE/MAX ABSOLUTE REALTY INC.. TRREB
- C$384,9001 bd1 ba-- sqft111 Champagne Ave S #502, Ottawa, ON K1S 5V3For SaleMLS ID #X13118722, RE/MAX HALLMARK REALTY GROUP. TRREB
- C$354,0002 bd2 ba-- sqft105 Champagne Ave S #303, Ottawa, ON K1S 5E5For SaleMLS ID #X13108928, FIDACITY REALTY. TRREB
- C$389,9001 bd1 ba-- sqft682 Churchill Ave N #208, Ottawa, ON K1Z 5G5For SaleMLS ID #X13539102, ROYAL LEPAGE PERFORMANCE REALTY. TRREB
