Perfectly positioned, this beautifully maintained 2-bedroom condo offers approximately 900 sq. ft. of thoughtfully designed living space just steps from the neighbourhood's best cafés, restaurants, boutiques, parks, and everyday conveniences that Westboro offers. Inside, a bright, open layout creates an inviting space that's equally suited for quiet evenings or entertaining friends. Hardwood floors, a cozy gas fireplace, and oversized patio doors bring warmth and natural light to the main living area. The kitchen is designed to keep you connected, featuring granite countertops, stainless steel appliances, stylish cabinetry, and a breakfast bar where conversations naturally happen. The spacious primary bedroom offers excellent closet space, while the second bedroom easily adapts to your needs whether that's a guest room, home office, fitness space, or nursery. The well-appointed bathroom is a standout feature with both a deep soaker tub and a separate walk-in shower, offering comfort that's rarely found in condo living. Freshly painted in February 2026, this move-in-ready home also includes in-suite laundry, a newer stove (2025), a new patio screen door (2026), one parking space, and a dedicated storage locker. Whether you're buying your first home, simplifying your lifestyle, or looking for a home in one of Ottawa's most walkable communities, this condo offers the perfect balance of comfort, convenience, and location.
For sale
C$389,000
711 Churchill Ave N #402, Ottawa, ON K1Z 5G6
2beds
1baths
Apartment
Built in ----
-- sqft lot
$-- Zestimate®
C$--/sqft
C$792/mo HOA
What's special
Bright open layoutInviting spaceHardwood floorsCozy gas fireplaceOversized patio doorsGranite countertopsStainless steel appliances
- 34 days |
- 23 |
- 0 |
Zillow last checked:
Listing updated:
Listed by:
ROYAL LEPAGE INTEGRITY REALTY
Source: TRREB,MLS®#: X13595396 Originating MLS®#: Ottawa Real Estate Board
Originating MLS®#: Ottawa Real Estate BoardFacts & features
Interior
Bedrooms & bathrooms
- Bedrooms: 2
- Bathrooms: 1
Primary bedroom
- Level: Main
- Dimensions: 3.55 x 3.47
Bedroom 2
- Level: Main
- Dimensions: 3.26 x 3.54
Bathroom
- Level: Main
- Dimensions: 2.67 x 2.6
Dining room
- Level: Main
- Dimensions: 2.04 x 2.41
Kitchen
- Level: Main
- Dimensions: 2.6 x 2.16
Living room
- Level: Main
- Dimensions: 3.65 x 3.55
Heating
- Forced Air, Gas
Cooling
- Central Air
Appliances
- Laundry: In-Suite Laundry
Features
- Storage Area Lockers
- Basement: None
- Has fireplace: Yes
Interior area
- Living area range: 900-999 null
Video & virtual tour
Property
Parking
- Total spaces: 1
Details
- Parcel number: 157150026
Construction
Type & style
- Home type: Apartment
- Property subtype: Apartment
Materials
- Brick, Vinyl Siding
Community & HOA
HOA
- Services included: Building Insurance Included
- HOA fee: C$792 monthly
- HOA name: CAO
Location
- Region: Ottawa
Financial & listing details
- Annual tax amount: C$4,200
- Date on market: 7/22/2026
Price history
Price history is unavailable.
Public tax history
Tax history is unavailable.
Climate risks
Neighborhood: Westboro
Nearby schools
GreatSchools rating
No schools nearby
We couldn't find any schools near this home.
- C$429,0003 bd2 ba-- sqft711 Churchill Ave N #203, Ottawa, ON K1Z5G6For Sale

- C$2,8002 bd1 ba-- sqft711 Churchill Ave N #402, Ottawa, ON K1Z5G6For Rent
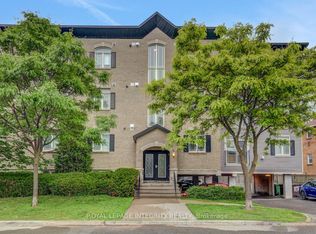
- C$355,0002 bd1 ba-- sqft711 Churchill Ave N #401, Ottawa, ON K1Z5G6For Sale
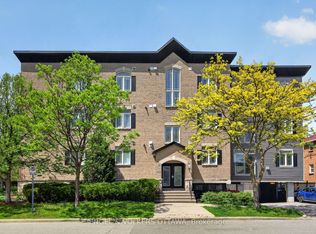
- C$--2 bd1 ba1k sqft347 Tillbury Ave, Ottawa, ON K2A0X9Off Market
- C$1,195,0005 bd3 ba-- sqft707 Edison Ave, Ottawa, ON K2A1W2For Sale
- C$11,8502 bd1 ba960 sqft340 Tillbury Ave #5, Ottawa, ON K2A0Y2For Rent
- C$--1 bd1 ba630 sqft340 Tillbury Ave #2, Ottawa, ON K2A0Y2Off Market
- C$1,8502 bd1 ba960 sqft340 Tillbury Ave #4, Ottawa, ON K2A0Y2For Rent
Similar homes
- C$429,0003 bd2 ba-- sqft711 Churchill Ave N #203, Ottawa, ON K1Z 5G6For SaleMLS ID #X13685490, THE AGENCY OTTAWA. TRREB
- C$355,0002 bd1 ba-- sqft711 Churchill Ave N #401, Ottawa, ON K1Z 5G6For SaleMLS ID #X13206930, ENGEL & VOLKERS OTTAWA. TRREB
- C$389,9001 bd1 ba-- sqft682 Churchill Ave N #208, Ottawa, ON K1Z 5G5For Sale
 MLS ID #X13539102, ROYAL LEPAGE PERFORMANCE REALTY. TRREB
 - C$459,0002 bd2 ba-- sqft101 Richmond Rd #219, Ottawa, ON K1Z 0A6For Sale
 MLS ID #X13707506, ENGEL & VOLKERS OTTAWA. TRREB
 - C$399,9002 bd2 ba-- sqft2019 Carling Ave #104, Ottawa, ON K2A 4A2For SaleMLS ID #X13624672, ENGEL & VOLKERS OTTAWA. TRREB
- C$449,9002 bd2 ba-- sqft682 Churchill Ave N #310, Ottawa, ON K1Z 5G5For SaleMLS ID #X13544458, ROYAL LEPAGE INTEGRITY REALTY. TRREB
- C$434,9992 bd1 ba-- sqft99 Holland Ave #605, Ottawa, ON K1Y 0Y1For SaleMLS ID #X13703194, LOTFUL REALTY. TRREB
- C$469,0002 bd2 ba-- sqft682 Churchill Ave N #311, Ottawa, ON K1Z 5G5For SaleMLS ID #X13562752, RE/MAX HALLMARK REALTY GROUP. TRREB
- C$376,0002 bd2 ba-- sqftPark Place, Ottawa, ON K2B 8G8For SaleMLS ID #X13624642, EXP REALTY. TRREB
- C$389,0002 bd2 ba-- sqft105 Champagne Ave S #2006, Ottawa, ON K1S 5E5For SaleMLS ID #X13564574, RE/MAX REAL ESTATE CENTRE INC.. TRREB
- C$339,9002 bd1 ba-- sqft800 McKellar Ave #204, Ottawa, ON K2A 2X5For SaleMLS ID #X13686912, OTTAWA PROPERTY SHOP REALTY INC.. TRREB
- C$412,5002 bd2 ba-- sqftCarling Terrace, Ottawa, ON K2A 4A2For SaleMLS ID #X13501256, ROYAL LEPAGE PERFORMANCE REALTY. TRREB
- C$389,0002 bd1 ba-- sqftManor Square, Ottawa, ON K2C 3L4For SaleMLS ID #X13220806, TRU REALTY. TRREB
- C$469,9002 bd2 ba-- sqft682 Churchill Ave N #210, Ottawa, ON K1Z 5G5For SaleMLS ID #X13173356, RE/MAX HALLMARK REALTY GROUP. TRREB
- C$375,9001 bd1 ba-- sqft101 Richmond Rd #616, Ottawa, ON K1Z 0A6For SaleMLS ID #X13678298, ROYAL LEPAGE PERFORMANCE REALTY. TRREB
- C$399,9001 bd1 ba-- sqft101 Richmond Rd #418, Ottawa, ON K1Z 0A6For SaleMLS ID #X13672518, ENGEL & VOLKERS OTTAWA. TRREB
- C$479,9002 bd2 ba-- sqft682 Churchill Ave N #209, Ottawa, ON K1Z 5G5For SaleMLS ID #X13476346, CENTURY 21 SYNERGY REALTY INC. TRREB
- C$299,9902 bd1 ba-- sqft1505 Baseline Rd #601, Ottawa, ON K2C 3L4For SaleMLS ID #X13707652, RIGHT AT HOME REALTY. TRREB
- C$359,0001 bd1 ba-- sqft111 Champagne Ave S #1601, Ottawa, ON K1S 5V3For SaleMLS ID #X13699624, UMBER REALTY INC.. TRREB
- C$390,000-- bd1 ba-- sqft99 Holland Ave #106, Ottawa, ON K1Y 0Y1For SaleMLS ID #X13624250, RIGHT AT HOME REALTY. TRREB
