Priced to Sell in Westboro! Rare opportunity to own a spacious 3-bedroom, 2-full-bathroom condo at an exceptional price in one of Ottawa's most sought-after neighbourhoods. This well-appointed 1,200 sq. ft. unit is ideally located just steps from Westboro's vibrant shopping, dining, transit, parks, and amenities.The bright, open-concept layout features a fully equipped kitchen with stainless steel appliances, ample cabinetry, and a convenient breakfast bar, flowing seamlessly into the inviting living and dining areas. A cozy fireplace creates the perfect setting for relaxing or entertaining.The spacious primary bedroom offers a private retreat with a 4-piece ensuite featuring both a separate soaker tub and standing shower. Two additional bedrooms, a second full bathroom, and convenient in-unit laundry complete this thoughtfully designed home.Enjoy the best of urban living with everything Westboro has to offer right outside your door, while coming home to a comfortable and private space. Three bedrooms, two full bathrooms, 1,200 sq. ft., and an unbeatable Westboro location at this price - don't miss it!
For sale
C$429,000
711 Churchill Ave N #203, Ottawa, ON K1Z 5G6
3beds
2baths
Apartment
Built in ----
-- sqft lot
$-- Zestimate®
C$--/sqft
C$908/mo HOA
What's special
Bright open-concept layoutAmple cabinetryConvenient breakfast barCozy fireplaceSpacious primary bedroomPrivate retreatTwo additional bedrooms
- 3 days |
- 9 |
- 0 |
Zillow last checked:
Listing updated:
Listed by:
THE AGENCY OTTAWA
Source: TRREB,MLS®#: X13685490 Originating MLS®#: Ottawa Real Estate Board
Originating MLS®#: Ottawa Real Estate BoardFacts & features
Interior
Bedrooms & bathrooms
- Bedrooms: 3
- Bathrooms: 2
Primary bedroom
- Level: Main
- Dimensions: 3.35 x 3.2
Bedroom 2
- Level: Main
- Dimensions: 3.22 x 3.2
Bedroom 3
- Level: Main
- Dimensions: 3.2 x 2.69
Dining room
- Level: Main
- Dimensions: 3.55 x 2.99
Kitchen
- Level: Main
- Dimensions: 3.63 x 2.87
Living room
- Level: Main
- Dimensions: 4.64 x 3.91
Heating
- Forced Air, Gas
Cooling
- Central Air
Appliances
- Laundry: In-Suite Laundry
Features
- Flooring: Carpet Free
- Basement: None
- Has fireplace: Yes
Interior area
- Living area range: 1200-1399 null
Property
Parking
- Total spaces: 1
- Parking features: Surface
Lot
- Features: Public Transit, Park
Details
- Parcel number: 157150021
Construction
Type & style
- Home type: Apartment
- Property subtype: Apartment
Materials
- Brick
Community & HOA
HOA
- Services included: Water Included, Building Insurance Included
- HOA fee: C$908 monthly
- HOA name: CAO
Location
- Region: Ottawa
Financial & listing details
- Annual tax amount: C$4,738
- Date on market: 8/18/2026
Price history
Price history is unavailable.
Public tax history
Tax history is unavailable.
Climate risks
Neighborhood: Westboro
Nearby schools
GreatSchools rating
No schools nearby
We couldn't find any schools near this home.
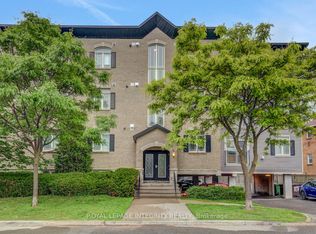
- C$2,8002 bd1 ba-- sqft711 Churchill Ave N #402, Ottawa, ON K1Z5G6For Rent
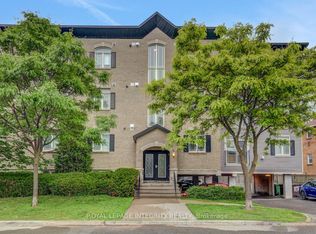
- C$355,0002 bd1 ba-- sqft711 Churchill Ave N #401, Ottawa, ON K1Z5G6For Sale
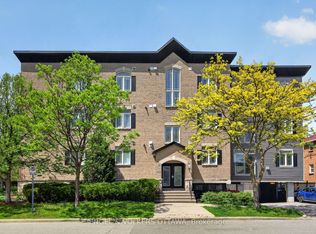
- C$389,0002 bd1 ba-- sqft711 Churchill Ave N #402, Ottawa, ON K1Z5G6For Sale
- C$--2 bd1 ba1k sqft347 Tillbury Ave, Ottawa, ON K2A0X9Off Market
- C$1,195,0005 bd3 ba-- sqft707 Edison Ave, Ottawa, ON K2A1W2For Sale
- C$11,8502 bd1 ba960 sqft340 Tillbury Ave #5, Ottawa, ON K2A0Y2For Rent
- C$--1 bd1 ba630 sqft340 Tillbury Ave #2, Ottawa, ON K2A0Y2Off Market
- C$1,8502 bd1 ba960 sqft340 Tillbury Ave #4, Ottawa, ON K2A0Y2For Rent
Similar homes
- C$449,9002 bd2 ba-- sqft682 Churchill Ave N #310, Ottawa, ON K1Z 5G5For Sale
 MLS ID #X13544458, ROYAL LEPAGE INTEGRITY REALTY. TRREB
 - C$355,0002 bd1 ba-- sqft711 Churchill Ave N #401, Ottawa, ON K1Z 5G6For SaleMLS ID #X13206930, ENGEL & VOLKERS OTTAWA. TRREB
- C$469,0002 bd2 ba-- sqft682 Churchill Ave N #311, Ottawa, ON K1Z 5G5For Sale
 MLS ID #X13562752, RE/MAX HALLMARK REALTY GROUP. TRREB
 - C$399,0002 bd2 ba-- sqft318 A Everest Point, Ottawa, ON K1G 4E3For Sale
 MLS ID #X13696054, CENTURY 21 SYNERGY REALTY INC.. TRREB
 - C$469,9002 bd2 ba-- sqft682 Churchill Ave N #210, Ottawa, ON K1Z 5G5For SaleMLS ID #X13173356, RE/MAX HALLMARK REALTY GROUP. TRREB
- C$399,9002 bd2 ba-- sqft2019 Carling Ave #104, Ottawa, ON K2A 4A2For SaleMLS ID #X13624672, ENGEL & VOLKERS OTTAWA. TRREB
- C$430,0002 bd2 ba-- sqft14 Norice St #208, Ottawa, ON K2G 2X4For SaleMLS ID #X13601104, EXIT OTTAWA VALLEY REALTY. TRREB
- C$359,9002 bd2 ba-- sqft80 Sandcastle Dr #1109, Ottawa, ON K2H 9E7For SaleMLS ID #X13683436, RE/MAX ABSOLUTE REALTY INC.. TRREB
- C$417,0001 bd1 ba-- sqft250 Lett St #109, Ottawa, ON K1R 0A8For SaleMLS ID #X13672652, ENGEL & VOLKERS OTTAWA. TRREB
- C$385,0003 bd3 ba-- sqft2 Bertona St #30, Ottawa, ON K2G 0W2For SaleMLS ID #X13658852, OTTAWA PROPERTY SHOP REALTY INC.. TRREB
- C$394,9002 bd2 ba-- sqft192 Springbeauty Ave #7, Ottawa, ON K2J 6B4For SaleMLS ID #X13663928, RE/MAX HALLMARK REALTY GROUP. TRREB
- C$425,0002 bd1 ba-- sqft260 Besserer St #203, Ottawa, ON K1N 1J3For SaleMLS ID #X13658534, RE/MAX HALLMARK REALTY GROUP. TRREB
- C$425,0002 bd2 ba-- sqftKent Towers, Ottawa, ON K2P 2K8For SaleMLS ID #X13598924, RE/MAX HALLMARK REALTY GROUP. TRREB
- C$429,0002 bd1 ba-- sqft12 Corkstown Rd #103, Ottawa, ON K2H 5B3For SaleMLS ID #X13613538, RE/MAX HALLMARK REALTY GROUP. TRREB
- C$329,9992 bd1 ba-- sqft1505 Baseline Rd #313, Ottawa, ON K2C 3L4For SaleMLS ID #X13675286, RE/MAX HALLMARK REALTY GROUP. TRREB
- C$420,0003 bd1 ba-- sqft35 Robinson Ave #B, Ottawa, ON K1N 8N8For SaleMLS ID #X13578428, ENGEL & VOLKERS OTTAWA. TRREB
- C$448,8003 bd3 ba-- sqft1145 Longfields Dr #B, Ottawa, ON K2J 5R5For SaleMLS ID #X13601934, RE/MAX HALLMARK REALTY GROUP. TRREB
- C$449,9003 bd3 ba-- sqft10 Millrise Ln #E, Ottawa, ON K2G 5E6For SaleMLS ID #X13598776, ROYAL LEPAGE TEAM REALTY. TRREB
- C$399,9003 bd2 ba-- sqft373 Laurier Ave E #906, Ottawa, ON K1N 8X6For SaleMLS ID #X12998214, ENGEL & VOLKERS OTTAWA. TRREB
- C$379,5002 bd1 ba-- sqftKent Towers, Ottawa, ON K2P 2K8For SaleMLS ID #X13668752, ROYAL LEPAGE TEAM REALTY. TRREB
