Centrally located in downtown Ottawa, this upgraded two-bedroom, one-bathroom condominium offers bright, functional living space in a full-service building. The unit features a neutral beige color scheme with laminate flooring throughout, along with upgraded pot lighting across the hallways, living, and dining areas. The upgraded galley-style kitchen comes equipped with like-new stainless steel appliances-including a refrigerator, stove, dishwasher, and microwave hood fan-complemented by an impressive in-suite stackable washer and dryer. Both the interior and the private balcony enjoy clear, unobstructed southward views of the downtown core, filling the home with natural light throughout the day. Building amenities include 24-hour concierge service, an indoor pool, a sauna, an exercise room, and a library. The unit also comes complete with an underground parking space (B3 - 118) and a secure storage locker near the main floor lobby (#167). A great turn-key option for professionals, first-time buyers, or investors seeking central downtown convenience. * Schedule B in attachments must be included with all offers
For sale
C$379,500
199 Kent St #1906, Ottawa, ON K2P 2K8
2beds
1baths
Apartment
Built in ----
-- sqft lot
$-- Zestimate®
C$--/sqft
C$731/mo HOA
What's special
Upgraded two-bedroom one-bathroom condominiumBright functional living spaceNeutral beige color schemeLaminate flooring throughoutUpgraded galley-style kitchenLike-new stainless steel appliancesPrivate balcony
- 22 hours |
- 5 |
- 0 |
Zillow last checked:
Listing updated:
Listed by:
ROYAL LEPAGE TEAM REALTY
Source: TRREB,MLS®#: X13668752 Originating MLS®#: Ottawa Real Estate Board
Originating MLS®#: Ottawa Real Estate BoardFacts & features
Interior
Bedrooms & bathrooms
- Bedrooms: 2
- Bathrooms: 1
Primary bedroom
- Level: Main
- Dimensions: 3.23 x 3.51
Bedroom 2
- Level: Main
- Dimensions: 3.02 x 2.67
Bathroom
- Level: Main
- Dimensions: 2.59 x 1.5
Dining room
- Level: Main
- Dimensions: 2.36 x 2.44
Kitchen
- Level: Main
- Dimensions: 2.62 x 2.34
Living room
- Level: Main
- Dimensions: 3.96 x 5.31
Utility room
- Level: Main
- Dimensions: 1.73 x 2.52
Heating
- Baseboard, Electric
Cooling
- Central Air
Appliances
- Included: Water Heater
- Laundry: Ensuite
Features
- Basement: None
- Has fireplace: No
Interior area
- Living area range: 800-899 null
Video & virtual tour
Property
Parking
- Total spaces: 118
- Parking features: Garage
- Has garage: Yes
Features
- Exterior features: Open Balcony
- Has view: Yes
- View description: City
- Waterfront features: None
Lot
- Features: Library
Details
- Parcel number: 153470172
Construction
Type & style
- Home type: Apartment
- Property subtype: Apartment
Materials
- Concrete
Community & HOA
Community
- Security: Concierge/Security
HOA
- Amenities included: Concierge, Elevator, Exercise Room, Indoor Pool, Sauna
- Services included: Water Included, Building Insurance Included
- HOA fee: C$731 monthly
- HOA name: CCP
Location
- Region: Ottawa
Financial & listing details
- Annual tax amount: C$3,416
- Date on market: 8/12/2026
Price history
Price history is unavailable.
Public tax history
Tax history is unavailable.
Climate risks
Neighborhood: Centretown
Nearby schools
GreatSchools rating
No schools nearby
We couldn't find any schools near this home.
- C$369,9002 bd1 ba-- sqft199 Kent St #1705, Ottawa, ON K2P2K8For Sale

- C$359,0002 bd1 ba-- sqft199 Kent St #404, Ottawa, ON K2P2K8For Sale

- C$425,0002 bd2 ba-- sqft199 Kent St #510, Ottawa, ON K2P2K8For Sale

- C$--3 bd2 ba-- sqft199 Kent St #1410, Ottawa, ON K2P2K8Off Market
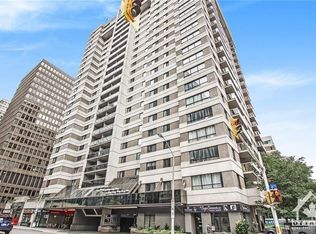
- C$--2 bd2 ba830 sqft360 Laurier Ave W #1395179, Ottawa, ON K1P1C8Off Market
- C$--2 bd2 ba808 sqft360 Laurier Ave W #1395180, Ottawa, ON K1P1C8Off Market
- C$---- bd1 ba460 sqft360 Laurier Ave W #1395164, Ottawa, ON K1P1C8Off Market
- C$---- bd1 ba460 sqft360 Laurier Ave W #1395165, Ottawa, ON K1P1C8Off Market
Similar homes
- C$374,9002 bd1 ba-- sqft199 Kent St #1409, Ottawa, ON K2P 2K8For Sale
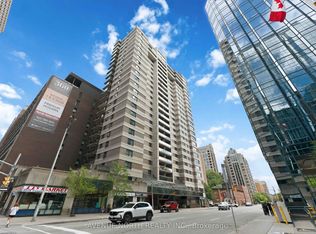 MLS ID #X13633986, AVENUE NORTH REALTY INC.. TRREB
 - C$407,0002 bd2 ba-- sqftBay Laurier Place, Ottawa, ON K1R 7W9For Sale
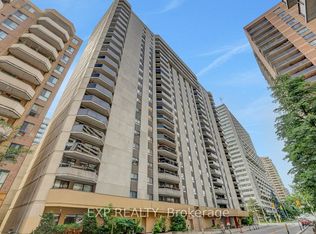 MLS ID #X13658254, EXP REALTY. TRREB
 - C$369,9002 bd1 ba-- sqft199 Kent St #1705, Ottawa, ON K2P 2K8For SaleMLS ID #X13580368, ROYAL LEPAGE TEAM REALTY. TRREB
- C$359,0002 bd1 ba-- sqft199 Kent St #404, Ottawa, ON K2P 2K8For SaleMLS ID #X13583122, ROYAL LEPAGE TEAM REALTY. TRREB
- C$399,9002 bd2 ba-- sqft40 Arthur St #703, Ottawa, ON K1R 7T5For SaleMLS ID #X13657076, LPT REALTY. TRREB
- C$425,0002 bd2 ba-- sqftKent Towers, Ottawa, ON K2P 2K8For SaleMLS ID #X13598924, RE/MAX HALLMARK REALTY GROUP. TRREB
- C$317,0002 bd1 ba-- sqft475 Laurier Ave W #1107, Ottawa, ON K1R 7X1For SaleMLS ID #X13656842, ROYAL LEPAGE PERFORMANCE REALTY. TRREB
- C$417,0001 bd1 ba-- sqft250 Lett St #109, Ottawa, ON K1R 0A8For SaleMLS ID #X13672652, ENGEL & VOLKERS OTTAWA. TRREB
- C$389,9992 bd1 ba-- sqftSOHO Lisgar, Ottawa, ON K2P 0E2For SaleMLS ID #X13452110, RE/MAX HALLMARK REALTY LTD.. TRREB
- C$379,0002 bd1 ba-- sqft530 Laurier Ave W #910, Ottawa, ON K1R 7T1For SaleMLS ID #X13079802, ROBIN HOOD REALTY LIMITED. TRREB
- C$424,9002 bd2 ba-- sqft556 Laurier Ave SW #1606, Ottawa, ON K1R 7X2For SaleMLS ID #X13646468, ROYAL LEPAGE INTEGRITY REALTY. TRREB
- C$399,9002 bd2 ba-- sqft470 Laurier Ave W #706, Ottawa, ON K1R 7W9For SaleMLS ID #X13134738, RIGHT AT HOME REALTY. TRREB
- C$384,0001 bd1 ba-- sqft300 Lisgar St #513, Ottawa, ON K2P 0E2For SaleMLS ID #X13616200, ENGEL & VOLKERS OTTAWA. TRREB
- C$359,9002 bd2 ba-- sqft40 E Arthur St #1004, Ottawa, ON K1R 7T5For SaleMLS ID #X13625592, ROYAL LEPAGE TEAM REALTY. TRREB
- C$379,9001 bd1 ba-- sqft354 Gladstone Ave #606, Ottawa, ON K2P 0R4For SaleMLS ID #X13644010, RE/MAX HALLMARK REALTY GROUP. TRREB
- C$279,5001 bd1 ba-- sqft475 Laurier Ave W #1204, Ottawa, ON K1R 7X1For SaleMLS ID #X13671970, SOLID ROCK REALTY. TRREB
- C$314,5002 bd1 ba-- sqft475 Laurier Ave W #907, Ottawa, ON K1R 7X1For SaleMLS ID #X13644372, ENGEL & VOLKERS OTTAWA. TRREB
- C$350,0002 bd1 ba-- sqft475 Laurier Ave W #1002, Ottawa, ON K1R 7X1For SaleMLS ID #X13046032, EXP REALTY. TRREB
- C$395,0001 bd1 ba-- sqft179 Metcalfe St #1110, Ottawa, ON K2P 0W1For SaleMLS ID #X13640086, TRU REALTY. TRREB
- C$409,9992 bd2 ba-- sqft283 Nepean St, Ottawa, ON K1R 5G2For SaleMLS ID #X13618644, OTTAWA PROPERTY SHOP REALTY INC.. TRREB
