Experience Elevated Downtown Living at Kent Towers. Welcome to Suite 1705 at 199 Kent Street, a beautifully updated 2-bedroom, 1-bathroom condo perched on the 17th floor with sweeping city views and an unbeatable downtown location. Bright, stylish, and completely move-in ready, this thoughtfully designed suite offers the perfect blend of comfort, functionality, and urban convenience. Expansive windows flood the living space with natural light, while the well-planned layout makes the most of every square foot. The spacious primary bedroom provides a peaceful retreat, while the versatile second bedroom is ideal as a home office, guest room, or flex space to suit your lifestyle. Residents enjoy an exceptional collection of amenities, including a heated indoor pool, sauna, fully equipped fitness centre, secure underground parking, and 24-hour concierge service, offering both comfort and peace of mind. Located just steps from Parliament Hill, the LRT, Sparks Street, Bank Street, endless cafés, restaurants, shops, and Ottawa's thriving business district, you'll love the walkability and convenience this location has to offer. Whether you're a first-time buyer, professional, downsizer, or investor, this is an incredible opportunity to own in the heart of the city. Condo fees include water, making everyday living even more convenient. Simply move in and start enjoying everything downtown Ottawa has to offer.
Under contract
C$369,900
199 Kent St #1705, Ottawa, ON K2P 2K8
2beds
1baths
Apartment
Built in ----
-- sqft lot
$-- Zestimate®
C$--/sqft
C$679/mo HOA
What's special
Thoughtfully designed suiteWell-planned layoutHeated indoor poolFully equipped fitness centreSecure underground parking
- 85 days
- 13
- 0
Zillow last checked:
Listing updated:
Listed by:
ROYAL LEPAGE TEAM REALTY
Source: TRREB,MLS®#: X13580368 Originating MLS®#: Ottawa Real Estate Board
Originating MLS®#: Ottawa Real Estate BoardFacts & features
Interior
Bedrooms & bathrooms
- Bedrooms: 2
- Bathrooms: 1
Primary bedroom
- Level: Main
- Dimensions: 3.24 x 3.66
Bedroom 2
- Level: Main
- Dimensions: 2.68 x 3.66
Bathroom
- Level: Main
- Dimensions: 2.57 x 2.51
Foyer
- Level: Main
- Dimensions: 1.14 x 2.33
Kitchen
- Level: Main
- Dimensions: 4.34 x 2.22
Living room
- Level: Main
- Dimensions: 4.85 x 4.56
Other
- Level: Main
- Dimensions: 3 x 1.75
Utility room
- Level: Main
- Dimensions: 1.44 x 2.23
Heating
- Baseboard, Electric
Cooling
- Central Air
Appliances
- Laundry: In-Suite Laundry
Features
- Flooring: Carpet Free
- Basement: None
- Has fireplace: No
Interior area
- Living area range: 800-899 null
Video & virtual tour
Property
Parking
- Total spaces: 1
- Parking features: Underground
- Has garage: Yes
Features
- Exterior features: Controlled Entry, Lighting, Open Balcony
- Has view: Yes
- View description: City
Lot
- Features: Public Transit, Rec./Commun.Centre, School Bus Route
Details
- Parcel number: 153470151
Construction
Type & style
- Home type: Apartment
- Property subtype: Apartment
Materials
- Concrete, Stucco (Plaster)
Community & HOA
HOA
- Amenities included: Exercise Room, Indoor Pool, Party Room/Meeting Room, Sauna, Elevator
- Services included: Water Included, Building Insurance Included, Common Elements Included
- HOA fee: C$679 monthly
- HOA name: OCSC
Location
- Region: Ottawa
Financial & listing details
- Annual tax amount: C$3,238
- Date on market: 7/18/2026
Price history
Price history is unavailable.
Public tax history
Tax history is unavailable.
Climate risks
Neighborhood: Centretown
Nearby schools
GreatSchools rating
No schools nearby
We couldn't find any schools near this home.

Similar homes
- C$376,0002 bd1 ba-- sqft199 Kent St #604, Ottawa, ON K2P 2K8For Sale
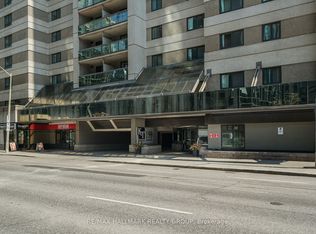 MLS ID #X13821674, RE/MAX HALLMARK REALTY GROUP. TRREB
 - C$374,9002 bd1 ba-- sqft199 Kent St #1409, Ottawa, ON K2P 2K8For Sale
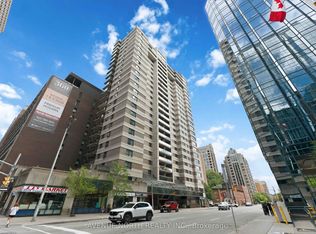 MLS ID #X13633986, AVENUE NORTH REALTY INC.. TRREB
 - C$342,9002 bd1 ba-- sqft199 Kent St #404, Ottawa, ON K2P 2K8For Sale
 MLS ID #X13766332, ROYAL LEPAGE TEAM REALTY. TRREB
 - C$374,9002 bd1 ba-- sqft260 Besserer St #202, Ottawa, ON K1N 1J3For Sale
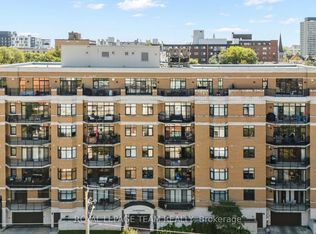 MLS ID #X13818482, ROYAL LEPAGE TEAM REALTY. TRREB
