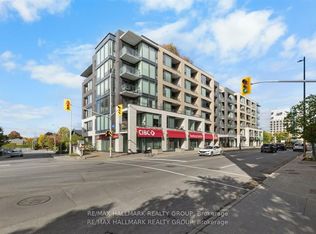
Step into this sun-drenched, top-floor sanctuary where soaring high ceilings and a brilliantly practical layout meet effortless modern luxury. Every inch of this immaculate one-bedroom unit has been curated for stylish urban living, featuring new engineered hardwood floors, pristine cabinetry, and sleek quartz countertops stretching across both the kitchen and bathroom. The chef-ready kitchen is a standout, boasting an upgraded island packed with deep, extra drawers for seamless, tucked-away storage. Elegant Juliette balconies in both the living room and bedroom bring in fresh air and natural light while maximizing the layout to give you generous wall space for your big-screen TV and furniture. The bedroom also easily accommodates a dedicated workspace.Beyond your front door, enjoy resident amenities that enhance everyday living, including underground parking and an array of premium perks. You can host sunset dinners on the rooftop patio with barbecues, catch a flick in the main- floor cinema, work out in the fully equipped fitness center, or host a private gathering in the massive party room. The building is incredibly dog and pet-friendly, complete with a dedicated pet-wash station, while active residents will love the bike maintenance garage, secure bicycle storage, and private lockers. Hosting is a total breeze too, thanks to 12 underground visitor parking spaces that are completely free for your guests. Perfectly situated to balance downtown energy with natural beauty, you are just moments away from Westboro Beach, Hampton Park's off-leash dog park, trendy dining, and premium shopping at Farm Boy, Real Canadian Superstore, MEC, and Lululemon. With seamless transit access for an effortless commute, this top-floor gem delivers the ultimate lifestyle upgrade.
For sale
C$375,900
101 Richmond Rd #616, Ottawa, ON K1Z 0A6
1beds
1baths
Apartment
Built in ----
-- sqft lot
$-- Zestimate®
C$--/sqft
C$596/mo HOA
What's special
- 7 days |
- 2 |
- 0 |
Zillow last checked:
Listing updated:
Listed by:
ROYAL LEPAGE PERFORMANCE REALTY
Source: TRREB,MLS®#: X13678298 Originating MLS®#: Ottawa Real Estate Board
Originating MLS®#: Ottawa Real Estate BoardFacts & features
Interior
Bedrooms & bathrooms
- Bedrooms: 1
- Bathrooms: 1
Bedroom
- Level: Main
- Dimensions: 3.9 x 3
Bathroom
- Level: Main
- Dimensions: 2.58 x 1.5
Kitchen
- Level: Main
- Dimensions: 4.19 x 3
Living room
- Level: Main
- Dimensions: 3.4 x 3
Heating
- Forced Air, Electric
Cooling
- Central Air
Appliances
- Included: Water Heater Owned
- Laundry: In-Suite Laundry
Features
- Storage, Storage Area Lockers
- Flooring: Carpet Free
- Basement: Unfinished
- Has fireplace: No
Interior area
- Living area range: 500-599 null
Video & virtual tour
Property
Parking
- Total spaces: 1
- Parking features: Garage Door Opener
- Has garage: Yes
Accessibility
- Accessibility features: Elevator
Features
- Exterior features: Juliette Balcony
Lot
- Features: Arts Centre, Beach, Park, Rec./Commun.Centre, Public Transit
Details
- Parcel number: 158890112
Construction
Type & style
- Home type: Apartment
- Property subtype: Apartment
Materials
- Brick, Concrete
Community & HOA
Community
- Security: Security System, Smoke Detector(s)
HOA
- Amenities included: Community BBQ, Exercise Room, Gym, Media Room, Rooftop Deck/Garden, Visitor Parking
- Services included: Building Insurance Included, Water Included, Common Elements Included
- HOA fee: C$596 monthly
- HOA name: Apollo C
Location
- Region: Ottawa
Financial & listing details
- Annual tax amount: C$3,809
- Date on market: 8/14/2026
Price history
Price history is unavailable.
Public tax history
Tax history is unavailable.
Climate risks
Neighborhood: Island Park
Nearby schools
GreatSchools rating
No schools nearby
We couldn't find any schools near this home.
- C$2,0001 bd1 ba-- sqft101 Richmond Rd #317, Ottawa, ON K1Z0A6For Rent
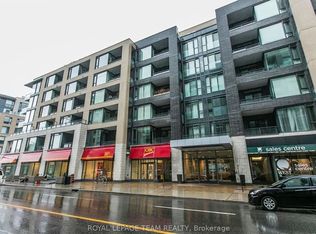
- C$470,0002 bd2 ba-- sqft101 Richmond Rd #319, Ottawa, ON K1Z0A6For Sale

- C$479,9002 bd2 ba-- sqft101 Richmond Rd #320, Ottawa, ON K1Z0A6For Sale
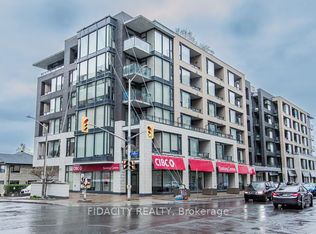
- C$--1 bd1 ba650 sqft101 Richmond Rd UNIT 515, Ottawa, ON K1Z0A6Off Market
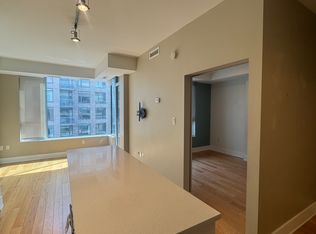
- C$2,3951 bd1 ba-- sqft101 Richmond Rd #420, Ottawa, ON K1Z0A6For Rent
- C$409,9001 bd1 ba-- sqft101 Richmond Rd #217, Ottawa, ON K1Z0A6For Sale
- C$480,0002 bd2 ba-- sqft101 Richmond Rd #611, Ottawa, ON K1Z0A6For Sale
- C$598,0002 bd2 ba-- sqft101 Richmond Rd #110, Ottawa, ON K1Z0A6For Sale
Similar homes
- C$399,9001 bd1 ba-- sqft101 Richmond Rd #418, Ottawa, ON K1Z 0A6For Sale
 MLS ID #X13672518, ENGEL & VOLKERS OTTAWA. TRREB
 - C$374,9002 bd1 ba-- sqft1785 Frobisher Ln #2701, Ottawa, ON K1G 3T7For Sale
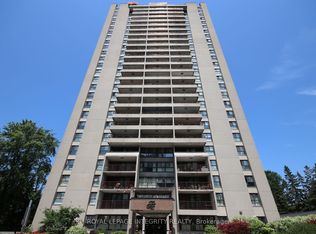 MLS ID #X13688326, ROYAL LEPAGE INTEGRITY REALTY. TRREB
 - C$470,0002 bd2 ba-- sqft101 Richmond Rd #319, Ottawa, ON K1Z 0A6For SaleMLS ID #X13597266, RE/MAX HALLMARK REALTY GROUP. TRREB
- C$480,0002 bd2 ba-- sqft101 Richmond Rd #611, Ottawa, ON K1Z 0A6For Sale
 MLS ID #X13582958, RE/MAX HALLMARK REALTY GROUP. TRREB
 - C$379,5002 bd1 ba-- sqftKent Towers, Ottawa, ON K2P 2K8For SaleMLS ID #X13668752, ROYAL LEPAGE TEAM REALTY. TRREB
- C$460,0001 bd1 ba-- sqft360 Patricia Ave #712, Ottawa, ON K1Z 0A8For SaleMLS ID #X13530064, ROYAL LEPAGE TEAM REALTY. TRREB
- C$389,9001 bd1 ba-- sqft682 Churchill Ave N #208, Ottawa, ON K1Z 5G5For SaleMLS ID #X13539102, ROYAL LEPAGE PERFORMANCE REALTY. TRREB
- C$449,9001 bd2 ba-- sqft108 Richmond Rd #507, Ottawa, ON K1Z 0B3For SaleMLS ID #X13569514, ENGEL & VOLKERS OTTAWA. TRREB
- C$389,0002 bd2 ba-- sqft105 Champagne Ave S #2006, Ottawa, ON K1S 5E5For SaleMLS ID #X13564574, RE/MAX REAL ESTATE CENTRE INC.. TRREB
- C$399,9001 bd1 ba-- sqft300 C Lett St #619, Ottawa, ON K1R 0B8For SaleMLS ID #X13611764, RE/MAX HALLMARK PILON GROUP REALTY. TRREB
- C$304,9001 bd1 ba-- sqft1433 Wellington St W #302, Ottawa, ON K1Y 2X4For SaleMLS ID #X13518464, ROYAL LEPAGE TEAM REALTY. TRREB
- C$359,9002 bd2 ba-- sqft40 E Arthur St #1004, Ottawa, ON K1R 7T5For SaleMLS ID #X13625592, ROYAL LEPAGE TEAM REALTY. TRREB
- C$399,9002 bd1 ba-- sqft360 Cumberland St #201, Ottawa, ON K1N 0B1For SaleMLS ID #X13678622, AVENUE NORTH REALTY INC.. TRREB
- C$384,0001 bd1 ba-- sqft300 Lisgar St #513, Ottawa, ON K2P 0E2For SaleMLS ID #X13616200, ENGEL & VOLKERS OTTAWA. TRREB
- C$299,0001 bd1 ba-- sqft300 Lisgar St E #310, Ottawa, ON K2P 0E2For SaleMLS ID #X13698102, ROYAL LEPAGE TEAM REALTY. TRREB
- C$339,0001 bd1 ba-- sqftUpper West, Ottawa, ON K2A 3W9For SaleMLS ID #X12850212, ROYAL LEPAGE TEAM REALTY. TRREB
- C$484,9001 bd1 ba-- sqft98 Richmond Rd #504, Ottawa, ON K1Z 0B2For SaleMLS ID #X13428366, RE/MAX HALLMARK REALTY GROUP. TRREB
- C$350,0001 bd1 ba-- sqftClaridge Plaza 2, Ottawa, ON K1N 0A9For SaleMLS ID #X13667872, ROYAL LEPAGE PERFORMANCE REALTY. TRREB
- C$335,0003 bd2 ba-- sqft2625 Regina St #1406, Ottawa, ON K2B 5W8For SaleMLS ID #X13672582, ROYAL LEPAGE INTEGRITY REALTY. TRREB
- C$389,9992 bd1 ba-- sqftSOHO Lisgar, Ottawa, ON K2P 0E2For SaleMLS ID #X13452110, RE/MAX HALLMARK REALTY LTD.. TRREB
