
INCREDIBLE OPPORTUNITY AND PRICED TO SELL! Welcome to Unit 601 at 1505 Baseline Road - an excellent investment opportunity, ideal for retirees looking to downsize or for a young family or professional starting out. This bright RARE END-unit, 2-bedroom, 1-bathroom condo is situated in a fantastic location close to shopping, recreation, and Algonquin College. Enjoy a range of upgrades completed by the current owners, including new parquet flooring, a new fridge (2020), a new stove and hood fan (2021), and a fresh coat of paint in the living/dining area and both bedrooms (July 2023).The unit offers two generously sized bedrooms and a full bathroom, while the open-concept living and dining area is filled with natural light and features large balcony doors overlooking the beautifully landscaped grounds. Condo fees cover nearly everything - HEAT, HYDRO, WATER - along with access to fantastic building amenities including a gym, indoor and outdoor pools, and a library. Moreover, 1 UNDERGROUND PARKING SPOT and A LOCKER!. All this within walking distance to a shopping centre, restaurants, public transit, and more. Book your showing today!
For sale
C$294,990
1505 Baseline Rd #601, Ottawa, ON K2C 3L4
2beds
1baths
Apartment
Built in ----
-- sqft lot
$-- Zestimate®
C$--/sqft
C$692/mo HOA
What's special
Bright rare end-unitNew parquet flooringTwo generously sized bedroomsFilled with natural lightBeautifully landscaped grounds
- 51 days
- 6
- 0
Zillow last checked:
Listing updated:
Listed by:
RIGHT AT HOME REALTY
Source: TRREB,MLS®#: X13707652 Originating MLS®#: Ottawa Real Estate Board
Originating MLS®#: Ottawa Real Estate BoardFacts & features
Interior
Bedrooms & bathrooms
- Bedrooms: 2
- Bathrooms: 1
Primary bedroom
- Level: Main
- Dimensions: 3.14 x 4.16
Bedroom
- Level: Main
- Dimensions: 2.79 x 4.14
Dining room
- Level: Main
- Dimensions: 2.76 x 3.37
Kitchen
- Level: Main
- Dimensions: 2.84 x 3.32
Living room
- Level: Main
- Dimensions: 3.07 x 6.73
Heating
- Baseboard, Electric
Cooling
- Window Unit(s)
Appliances
- Laundry: Common Area
Features
- Storage Area Lockers
- Basement: None
- Has fireplace: No
Interior area
- Living area range: 900-999 null
Property
Parking
- Total spaces: 1
- Parking features: Garage
- Has garage: Yes
Features
- Exterior features: Open Balcony
Details
- Parcel number: 150440079
Construction
Type & style
- Home type: Apartment
- Property subtype: Apartment
Materials
- Concrete
Community & HOA
HOA
- Amenities included: Exercise Room, Outdoor Pool, Playground, Visitor Parking, Game Room, Indoor Pool
- Services included: Heat Included, Water Included, Building Insurance Included, Hydro Included, Common Elements Included, Parking Included
- HOA fee: C$692 monthly
- HOA name: 44
Location
- Region: Ottawa
Financial & listing details
- Annual tax amount: C$2,401
- Date on market: 8/24/2026
Price history
Price history is unavailable.
Public tax history
Tax history is unavailable.
Climate risks
Neighborhood: Civic Hospital
Nearby schools
GreatSchools rating
No schools nearby
We couldn't find any schools near this home.

Similar homes
- C$294,0002 bd1 ba-- sqftManor House, Ottawa, ON K2C 3L8For Sale
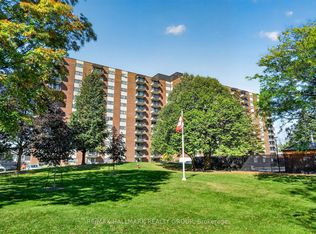 MLS ID #X13876906, RE/MAX HALLMARK REALTY GROUP. TRREB
 - C$319,9002 bd1 ba-- sqft1505 Baseline Rd Unit 412, Ottawa, ON K2C 3L4For Sale
 MLS ID #X13725386, ROYAL LEPAGE TEAM REALTY. TRREB
 - C$328,9002 bd1 ba-- sqft1505 Baseline Rd #214, Ottawa, ON K2C 3L4For Sale
 MLS ID #X13755328, RE/MAX HALLMARK REALTY GROUP. TRREB
 - C$309,9002 bd1 ba-- sqftManor House, Ottawa, ON K2C 3L8For Sale
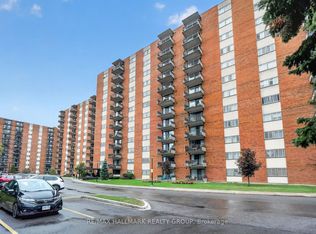 MLS ID #X13861342, RE/MAX HALLMARK REALTY GROUP. TRREB
