SOHO SPRING PROMOTION - GET 2 YEARS OF CONDO FEES PAID FOR YOU* Welcome to unit 210 in SoHo Champagne. This 1 Bed + Study/1 Bath unit has floor to ceiling windows and a gorgeous modern design. The open concept living area makes entertaining a breeze, with plenty of counter space and storage in the kitchen and accompanying island, and easy access to the east facing balcony. The bedroom is connected by a sliding privacy door, allowing a fully open-concept living space or a private retreat in the evenings. The spa-inspired bathroom features a rainfall shower with glass doors. Working from home, the Study can easily be used as a home office. Amenities include a terrace and patio with a barbecue and hot tub, Dalton Brown gym, movie theatre, party room w/full kitchen and lounge area, meeting room and 3 elevators. Located 150 meters from the Dow's Lake LRT station in Little Italy, residents can enjoy dining and fun on the busy streets, or escape to Dows Lake for time on the water or walks in the gorgeous surrounding parks. Minimum 24hrs notice required for all showings. *some conditions may apply.
For sale
C$369,900
111 Champagne Ave S #210, Ottawa, ON K1S 5V3
1beds
1baths
Apartment
Built in ----
-- sqft lot
$-- Zestimate®
C$--/sqft
C$688/mo HOA
What's special
Floor to ceiling windowsGorgeous modern designSpa-inspired bathroom
- 85 days |
- 3 |
- 0 |
Zillow last checked:
Listing updated:
Listed by:
RE/MAX HALLMARK REALTY GROUP
Source: TRREB,MLS®#: X13118756 Originating MLS®#: Ottawa Real Estate Board
Originating MLS®#: Ottawa Real Estate BoardFacts & features
Interior
Bedrooms & bathrooms
- Bedrooms: 1
- Bathrooms: 1
Primary bedroom
- Level: Flat
- Dimensions: 3.15 x 3.1
Kitchen
- Level: Flat
- Dimensions: 4.36 x 2.51
Living room
- Level: Flat
- Dimensions: 5.08 x 2.88
Other
- Level: Flat
- Dimensions: 1.28 x 1.37
Study
- Level: Flat
- Dimensions: 2.36 x 1.57
Heating
- Heat Pump, Electric
Cooling
- Central Air
Appliances
- Included: Built-In Oven, Countertop Range
- Laundry: In-Suite Laundry
Features
- Basement: None
- Has fireplace: No
Interior area
- Living area range: 600-699 null
Property
Parking
- Parking features: Garage
- Has garage: Yes
Features
- Exterior features: Open Balcony
Construction
Type & style
- Home type: Apartment
- Property subtype: Apartment
Materials
- Brick
Community & HOA
HOA
- Services included: Building Insurance Included, Water Included
- HOA fee: C$688 monthly
- HOA name: Ottawa-C
Location
- Region: Ottawa
Financial & listing details
- Annual tax amount: C$4,302
- Date on market: 5/12/2026
R
RE/MAX HALLMARK REALTY GROUP
By pressing Contact Agent, you agree that the real estate professional identified above may call/text you about your search, which may involve use of automated means and pre-recorded/artificial voices. You don't need to consent as a condition of buying any property, goods, or services. Message/data rates may apply. You also agree to our Terms of Use. Zillow does not endorse any real estate professionals. We may share information about your recent and future site activity with your agent to help them understand what you're looking for in a home.
Price history
Price history is unavailable.
Public tax history
Tax history is unavailable.
Climate risks
Neighborhood: West Centertown
Nearby schools
GreatSchools rating
No schools nearby
We couldn't find any schools near this home.
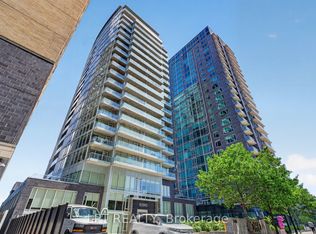
- C$549,9002 bd2 ba-- sqft111 Champagne Ave S UNIT 307, Ottawa, ON K1S5V3For Sale
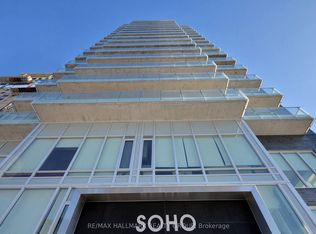
- C$459,9002 bd2 ba-- sqft111 Champagne Ave S #1805, Ottawa, ON K1S5V3For Sale
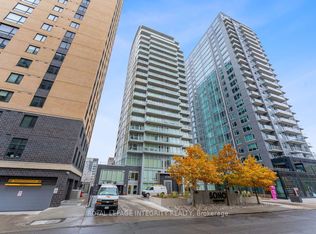
- C$419,9001 bd1 ba-- sqft111 Champagne Ave S #1908, Ottawa, ON K1S5V3For Sale
- C$384,9001 bd1 ba-- sqft111 Champagne Ave S #502, Ottawa, ON K1S5V3For Sale

- C$339,9001 bd1 ba-- sqft111 Champagne Ave S #611, Ottawa, ON K1S5V3For Sale
- C$295,9001 bd1 ba-- sqft111 Champagne Ave S #406, Ottawa, ON K1S5V3For Sale
- C$299,0001 bd1 ba-- sqft111 Champagne Ave S #1506, Ottawa, ON K1S5V3For Sale
- C$324,9001 bd1 ba-- sqft111 Champagne Ave S #1403, Ottawa, ON K1S5V3For Sale
Similar homes
- C$384,9001 bd1 ba-- sqft111 Champagne Ave S #502, Ottawa, ON K1S 5V3For SaleMLS ID #X13118722, RE/MAX HALLMARK REALTY GROUP. TRREB
- C$339,9001 bd1 ba-- sqft111 Champagne Ave S #611, Ottawa, ON K1S 5V3For Sale
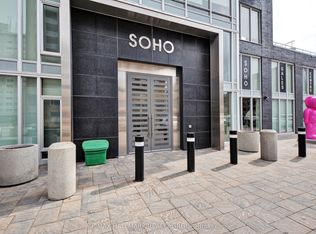 MLS ID #X13118798, RE/MAX HALLMARK REALTY GROUP. TRREB
 - C$459,9002 bd2 ba-- sqft111 Champagne Ave S #1805, Ottawa, ON K1S 5V3For SaleMLS ID #X13118872, RE/MAX HALLMARK REALTY GROUP. TRREB
- C$389,0002 bd2 ba-- sqft105 Champagne Ave S #2006, Ottawa, ON K1S 5E5For Sale
 MLS ID #X13564574, RE/MAX REAL ESTATE CENTRE INC.. TRREB
 - C$324,9001 bd1 ba-- sqft111 Champagne Ave S #1403, Ottawa, ON K1S 5V3For SaleMLS ID #X13415872, RE/MAX HALLMARK REALTY GROUP. TRREB
- C$295,9001 bd1 ba-- sqft111 Champagne Ave S #406, Ottawa, ON K1S 5V3For SaleMLS ID #X13599194, ROYAL LEPAGE TEAM REALTY. TRREB
- C$299,0001 bd1 ba-- sqft111 Champagne Ave S #1506, Ottawa, ON K1S 5V3For SaleMLS ID #X13517512, ROYAL LEPAGE TEAM REALTY. TRREB
- C$340,0001 bd1 ba-- sqft300 Lisgar St #1512, Ottawa, ON K2P 0E2For SaleMLS ID #X13608366, RE/MAX HALLMARK PILON GROUP REALTY. TRREB
- C$349,9001 bd1 ba-- sqft300 Lisgar St #1111, Ottawa, ON K2P 0E2For SaleMLS ID #X13086362, RE/MAX HALLMARK REALTY GROUP. TRREB
- C$384,0001 bd1 ba-- sqft300 Lisgar St #513, Ottawa, ON K2P 0E2For SaleMLS ID #X13616200, ENGEL & VOLKERS OTTAWA. TRREB
- C$368,9001 bd1 ba-- sqft224 Lyon St N #1104, Ottawa, ON K1R 0C1For SaleMLS ID #X13240680, RE/MAX HALLMARK REALTY GROUP. TRREB
- C$399,9001 bd1 ba-- sqft300 Lisgar St #201, Ottawa, ON K2P 0E2For SaleMLS ID #X13086304, RE/MAX HALLMARK REALTY GROUP. TRREB
- C$324,9001 bd1 ba-- sqft242 Rideau St #204, Ottawa, ON K1N 0B7For SaleMLS ID #X13639736, ROYAL LEPAGE PERFORMANCE REALTY. TRREB
- C$389,9992 bd1 ba-- sqftSOHO Lisgar, Ottawa, ON K2P 0E2For SaleMLS ID #X13452110, RE/MAX HALLMARK REALTY LTD.. TRREB
- C$414,5001 bd1 ba-- sqftGotham, Ottawa, ON K1R 0C1For SaleMLS ID #X13607402, RE/MAX HALLMARK REALTY GROUP. TRREB
- C$369,0002 bd1 ba-- sqft1785 Frobisher Ln #1102, Ottawa, ON K1G 3T7For SaleMLS ID #X13013140, ROYAL LEPAGE PERFORMANCE REALTY. TRREB
- C$339,0001 bd2 ba-- sqft151 Bay St #810, Ottawa, ON K1R 7T2For SaleMLS ID #X13515626, RE/MAX HALLMARK REALTY GROUP. TRREB
- C$407,9001 bd1 ba-- sqft340 Queen St #2308, Ottawa, ON K1R 0G1For SaleMLS ID #X13511766, RE/MAX HALLMARK REALTY GROUP. TRREB
- C$385,0001 bd1 ba-- sqft340 Queen St #810, Ottawa, ON K1R 0G1For SaleMLS ID #X13291372, KELLER WILLIAMS ICON REALTY. TRREB
- C$369,9001 bd1 ba-- sqft199 Slater St #1007, Ottawa, ON K1P 0C8For SaleMLS ID #X12927274, HOME RUN REALTY INC.. TRREB
