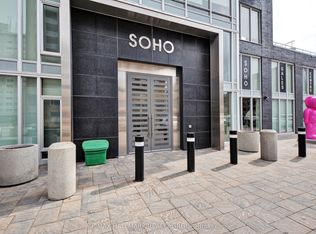
**PAYING OUT 3% Welcome to SoHo Champagne in the heart of Little Italy. Designed by Brian Gluckstein, this stylish condo offers a luxurious, hotel-inspired lifestyle with hardwood floors throughout, a spacious bedroom, in-suite laundry, 1 underground parking space, and a storage locker. Floor-to-ceiling windows fill the space with natural light, while the private balcony extends your living area outdoors. Enjoy premium amenities, including a fitness centre, theatre room, party room, and an outdoor terrace with a hot tub and BBQs. Ideally located steps to Preston Street, Carling Avenue, top restaurants, cafés, shops, transit, Dow's Lake, and more. Excellent investment opportunity: Currently rented month-to-month to an exceptional tenant at $2,175/month (utilities included). 623 sq. ft. total (582 sq. ft. interior + 41 sq. ft. balcony).
For sale
C$299,000
111 Champagne Ave S #1506, Ottawa, ON K1S 5V3
1beds
1baths
Apartment
Built in ----
-- sqft lot
$-- Zestimate®
C$--/sqft
C$726/mo HOA
What's special
Hardwood floors throughoutSpacious bedroomIn-suite laundry
- 39 days |
- 19 |
- 1 |
Zillow last checked:
Listing updated:
Listed by:
ROYAL LEPAGE TEAM REALTY
Source: TRREB,MLS®#: X13517512 Originating MLS®#: Ottawa Real Estate Board
Originating MLS®#: Ottawa Real Estate BoardFacts & features
Interior
Bedrooms & bathrooms
- Bedrooms: 1
- Bathrooms: 1
Primary bedroom
- Level: Main
- Dimensions: 3.68 x 2.8
Kitchen
- Level: Main
- Dimensions: 1.8 x 0.68
Living room
- Level: Main
- Dimensions: 6.8 x 3.89
Heating
- Heat Pump, Gas
Cooling
- Central Air
Appliances
- Laundry: Laundry Closet, Ensuite
Features
- Storage
- Basement: None
- Has fireplace: No
Interior area
- Living area range: 600-699 null
Property
Parking
- Total spaces: 1
- Parking features: Garage
- Has garage: Yes
Features
- Exterior features: Enclosed Balcony
Lot
- Features: Hospital
Details
- Parcel number: 159770133
Construction
Type & style
- Home type: Apartment
- Property subtype: Apartment
Materials
- Brick
Community & HOA
Community
- Security: Concierge/Security
HOA
- Amenities included: Bike Storage, Concierge, Elevator, Exercise Room, Guest Suites, Visitor Parking
- Services included: Common Elements Included, Water Included, Parking Included
- HOA fee: C$726 monthly
- HOA name: CCC
Location
- Region: Ottawa
Financial & listing details
- Annual tax amount: C$4,339
- Date on market: 7/3/2026
Price history
Price history is unavailable.
Public tax history
Tax history is unavailable.
Climate risks
Neighborhood: West Centertown
Nearby schools
GreatSchools rating
No schools nearby
We couldn't find any schools near this home.
- C$549,9002 bd2 ba-- sqft111 Champagne Ave S UNIT 307, Ottawa, ON K1S5V3For Sale
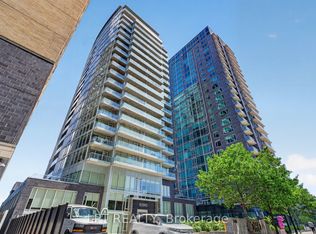
- C$459,9002 bd2 ba-- sqft111 Champagne Ave S #1805, Ottawa, ON K1S5V3For Sale
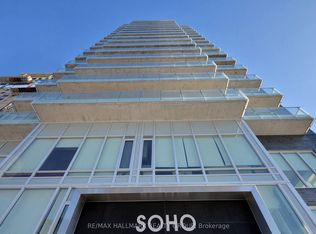
- C$419,9001 bd1 ba-- sqft111 Champagne Ave S #1908, Ottawa, ON K1S5V3For Sale
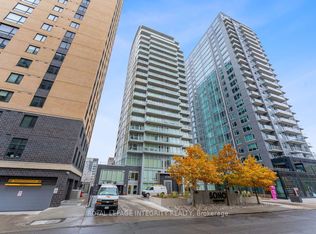
- C$384,9001 bd1 ba-- sqft111 Champagne Ave S #502, Ottawa, ON K1S5V3For Sale

- C$339,9001 bd1 ba-- sqft111 Champagne Ave S #611, Ottawa, ON K1S5V3For Sale
- C$295,9001 bd1 ba-- sqft111 Champagne Ave S #406, Ottawa, ON K1S5V3For Sale
- C$369,9001 bd1 ba-- sqft111 Champagne Ave S #210, Ottawa, ON K1S5V3For Sale
- C$324,9001 bd1 ba-- sqft111 Champagne Ave S #1403, Ottawa, ON K1S5V3For Sale
Similar homes
- C$295,9001 bd1 ba-- sqft111 Champagne Ave S #406, Ottawa, ON K1S 5V3For Sale
 MLS ID #X13599194, ROYAL LEPAGE TEAM REALTY. TRREB
 - C$349,9002 bd2 ba-- sqft105 Champagne Ave S #2503, Ottawa, ON K1S 5E5For Sale
 MLS ID #X13653092, ROYAL LEPAGE INTEGRITY REALTY. TRREB
 - C$324,9001 bd1 ba-- sqft111 Champagne Ave S #1403, Ottawa, ON K1S 5V3For Sale
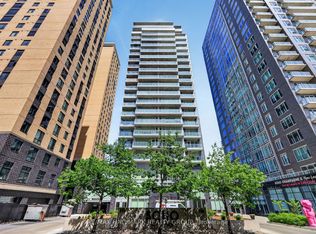 MLS ID #X13415872, RE/MAX HALLMARK REALTY GROUP. TRREB
 - C$339,9001 bd1 ba-- sqft111 Champagne Ave S #611, Ottawa, ON K1S 5V3For Sale
 MLS ID #X13118798, RE/MAX HALLMARK REALTY GROUP. TRREB
 - C$315,0001 bd1 ba-- sqft429 Kent St #320, Ottawa, ON K2P 1B5For SaleMLS ID #X13648308, ROYAL LEPAGE INTEGRITY REALTY. TRREB
- C$299,9001 bd1 ba-- sqft201 Parkdale Ave #1001, Ottawa, ON K1Y 1E8For SaleMLS ID #X13530440, RE/MAX HALLMARK REALTY GROUP. TRREB
- C$384,9001 bd1 ba-- sqft111 Champagne Ave S #502, Ottawa, ON K1S 5V3For SaleMLS ID #X13118722, RE/MAX HALLMARK REALTY GROUP. TRREB
- C$369,9001 bd1 ba-- sqft111 Champagne Ave S #210, Ottawa, ON K1S 5V3For SaleMLS ID #X13118756, RE/MAX HALLMARK REALTY GROUP. TRREB
- C$309,9001 bd1 ba-- sqft201 Parkdale Ave #406, Ottawa, ON K1Y 1E8For SaleMLS ID #X13430560, ROYAL LEPAGE TEAM REALTY. TRREB
- C$299,9001 bd1 ba-- sqft203 Catherine St #1204, Ottawa, ON K2P 1J5For SaleMLS ID #X13598142, RE/MAX HALLMARK REALTY GROUP. TRREB
- C$304,9001 bd1 ba-- sqft1433 Wellington St W #302, Ottawa, ON K1Y 2X4For SaleMLS ID #X13518464, ROYAL LEPAGE TEAM REALTY. TRREB
- C$299,9003 bd2 ba-- sqftChateau Royale West, Ottawa, ON K2C 3N5For SaleMLS ID #X13545874, RE/MAX ABSOLUTE REALTY INC.. TRREB
- C$288,000-- bd1 ba-- sqftTribeca, Ottawa, ON K2P 0X5For SaleMLS ID #X13631876, RE/MAX HALLMARK REALTY GROUP. TRREB
- C$324,9001 bd1 ba-- sqft242 Rideau St #204, Ottawa, ON K1N 0B7For SaleMLS ID #X13639736, ROYAL LEPAGE PERFORMANCE REALTY. TRREB
- C$249,9001 bd1 ba-- sqft201 Parkdale Ave #705, Ottawa, ON K1Y 1E8For SaleMLS ID #X13650472, RE/MAX HALLMARK REALTY GROUP. TRREB
- C$334,9002 bd2 ba-- sqft150 Greenfield Ave #204, Ottawa, ON K1S 5W6For SaleMLS ID #X13634458, ROYAL LEPAGE INTEGRITY REALTY. TRREB
- C$299,9991 bd1 ba-- sqftCentral 2, Ottawa, ON K2P 1A9For SaleMLS ID #X13211248, BENNETT PROPERTY SHOP REALTY. TRREB
- C$389,0002 bd2 ba-- sqft105 Champagne Ave S #2006, Ottawa, ON K1S 5E5For SaleMLS ID #X13564574, RE/MAX REAL ESTATE CENTRE INC.. TRREB
- C$295,000-- bd1 ba-- sqft340 McLeod St #340, Ottawa, ON K2P 1A4For SaleMLS ID #X13596530, ROYAL LEPAGE SIGNATURE REALTY. TRREB
- C$319,9001 bd1 ba-- sqft300 Lisgar St E #310, Ottawa, ON K2P 0E2For SaleMLS ID #X13425034, ROYAL LEPAGE TEAM REALTY. TRREB
