Luxurious 2-bedroom, 2-bathroom condo at Westboro Station, offering sunny southeast views along with views across the Westboro neighbourhood. The spacious, open-concept living and dining area features high ceilings, oversized windows and abundant natural light, with direct access to the balcony . The kitchen is finished with timeless wood cabinetry, granite counters, stainless steel appliances, a gas stove and an expansive island with seating for four. The primary suite includes walk-through closets and a private ensuite, while the second bedroom and full bathroom are thoughtfully positioned at the opposite side of the suite for added privacy. Additional highlights include hardwood floors, in-suite laundry with custom closet systems and generous storage. Enjoy the balcony with a gas BBQ hookup, plus underground parking and a storage locker. Quiet, turnkey and steps from shops, restaurants, the farmers' market, river pathways and everything Westboro Village has to offer.
For sale
C$699,900
575 Byron Ave #411, Ottawa, ON K2A 1R7
2beds
2baths
Apartment
Built in ----
-- sqft lot
$-- Zestimate®
C$--/sqft
C$826/mo HOA
What's special
Sunny southeast viewsHigh ceilingsOversized windowsAbundant natural lightTimeless wood cabinetryGranite countersStainless steel appliances
- 4 days |
- 13 |
- 0 |
Zillow last checked:
Listing updated:
Listed by:
RE/MAX HALLMARK REALTY GROUP
Source: TRREB,MLS®#: X13613380 Originating MLS®#: Ottawa Real Estate Board
Originating MLS®#: Ottawa Real Estate BoardFacts & features
Interior
Bedrooms & bathrooms
- Bedrooms: 2
- Bathrooms: 2
Primary bedroom
- Level: Main
- Dimensions: 5.4 x 3.02
Bedroom
- Level: Main
- Dimensions: 3.27 x 3.33
Bathroom
- Level: Main
- Dimensions: 0 x 0
Bathroom
- Level: Main
- Dimensions: 0 x 0
Dining room
- Level: Main
- Dimensions: 4.15 x 2.08
Kitchen
- Level: Main
- Dimensions: 3.05 x 2.85
Laundry
- Level: Main
- Dimensions: 2.51 x 2.45
Living room
- Level: Main
- Dimensions: 4.01 x 3.69
Heating
- Heat Pump, Gas
Cooling
- Central Air
Appliances
- Laundry: In-Suite Laundry
Features
- Flooring: Carpet Free
- Basement: None
- Has fireplace: No
Interior area
- Living area range: 900-999 null
Video & virtual tour
Property
Parking
- Total spaces: 1
- Parking features: Garage
- Has garage: Yes
Features
- Exterior features: Open Balcony
- Has view: Yes
- View description: City, Trees/Woods
Lot
- Features: Electric Car Charger
Details
- Parcel number: 158970045
Construction
Type & style
- Home type: Apartment
- Property subtype: Apartment
Materials
- Brick, Stone
Community & HOA
HOA
- Amenities included: Party Room/Meeting Room, Rooftop Deck/Garden
- Services included: Building Insurance Included, Common Elements Included, Water Included, CAC Included
- HOA fee: C$826 monthly
- HOA name: OCSC
Location
- Region: Ottawa
Financial & listing details
- Annual tax amount: C$5,546
- Date on market: 7/28/2026
RE/MAX HALLMARK REALTY GROUP
RE/MAX HALLMARK REALTY GROUP
By pressing Contact Agent, you agree that the real estate professional identified above may call/text you about your search, which may involve use of automated means and pre-recorded/artificial voices. You don't need to consent as a condition of buying any property, goods, or services. Message/data rates may apply. You also agree to our Terms of Use. Zillow does not endorse any real estate professionals. We may share information about your recent and future site activity with your agent to help them understand what you're looking for in a home.
Price history
Price history is unavailable.
Public tax history
Tax history is unavailable.
Climate risks
Neighborhood: Laurentian
Nearby schools
GreatSchools rating
No schools nearby
We couldn't find any schools near this home.
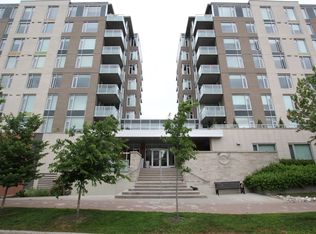
- C$--1 bd1 ba-- sqft575 Byron Ave #415, Ottawa, ON K2A1R7Off Market
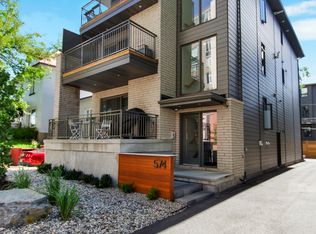
- C$--2 bd2 ba1k sqft574 Byron Ave, Ottawa, ON K2A0E4Off Market
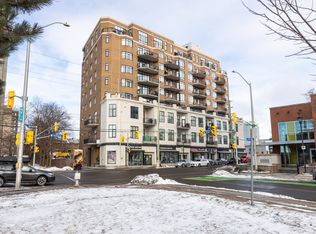
- C$--2 bd1 ba-- sqft420 Berkley Ave #706, Ottawa, ON K2A4H5Off Market
- C$3,2502 bd1 ba-- sqft420 Berkley Ave #802, Ottawa, ON K2A4H5For Rent

- C$--1 bd1 ba746 sqft420 Berkley Ave #311, Ottawa, ON K2A4H5Off Market
- C$388,0001 bd1 ba-- sqft420 Berkley Ave #705, Ottawa, ON K2A4H5For Sale
- C$--1 bd1 ba746 sqft420 Berkley Ave, Ottawa, ON K2A4H5Off Market
- C$--2 bd1 ba-- sqft425 Ravenhill Ave #1, Ottawa, ON K2A0J7Off Market
Similar homes
- C$679,9002 bd2 ba-- sqft88 Richmond Rd #412, Ottawa, ON K1Z 0B1For Sale
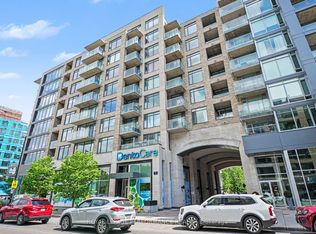 MLS ID #X13556200, ROYAL LEPAGE PERFORMANCE REALTY. TRREB
 - C$729,9002 bd2 ba-- sqft300 Lett St #300-317, Ottawa, ON K1R 0B8For Sale
 MLS ID #X13597762, REAL BROKER ONTARIO LTD.. TRREB
 - C$649,9002 bd2 ba-- sqft205 Bolton St #304, Ottawa, ON K1N 1K7For Sale
 MLS ID #X13608392, ENGEL & VOLKERS OTTAWA. TRREB
 - C$775,0002 bd2 ba-- sqft75 Cleary Ave #1101, Ottawa, ON K2A 1R8For Sale
 MLS ID #X13101754, ROYAL LEPAGE PERFORMANCE REALTY. TRREB
 - C$534,0002 bd2 ba-- sqft3105 Carling Ave #504, Ottawa, ON K2H 5A6For SaleMLS ID #X13612134, RE/MAX HALLMARK SAM MOUSSA REALTY. TRREB
- C$469,0002 bd2 ba-- sqft682 Churchill Ave N #311, Ottawa, ON K1Z 5G5For SaleMLS ID #X13562752, RE/MAX HALLMARK REALTY GROUP. TRREB
- C$779,0002 bd2 ba-- sqft300 Lett St #617, Ottawa, ON K1R 0B8For SaleMLS ID #X13533230, RE/MAX HALLMARK REALTY GROUP. TRREB
- C$480,0002 bd2 ba-- sqft101 Richmond Rd #611, Ottawa, ON K1Z 0A6For SaleMLS ID #X13582958, RE/MAX HALLMARK REALTY GROUP. TRREB
- C$589,0002 bd2 ba-- sqftThe Kavanaugh, Ottawa, ON K1L 8A7For SaleMLS ID #X13610250, SOTHEBY'S INTERNATIONAL REALTY CANADA. TRREB
- C$534,9002 bd2 ba-- sqft808 Bronson Ave #312, Ottawa, ON K1S 5A4For SaleMLS ID #X13599210, CENTURY 21 SYNERGY REALTY INC. TRREB
- C$545,0001 bd1 ba-- sqft250 Lett St #301, Ottawa, ON K1R 0A8For SaleMLS ID #X13615498, INNOVATION REALTY LTD.. TRREB
- C$575,0002 bd2 ba-- sqft215 Parkdale Ave #601, Ottawa, ON K1Y 4T8For SaleMLS ID #X13539938, ROYAL LEPAGE TEAM REALTY. TRREB
- C$636,9002 bd2 ba-- sqft340 Queen St #701, Ottawa, ON K1R 0G1For SaleMLS ID #X13511750, RE/MAX HALLMARK REALTY GROUP. TRREB
- C$429,0002 bd1 ba-- sqft12 Corkstown Rd #103, Ottawa, ON K2H 5B3For SaleMLS ID #X13613538, RE/MAX HALLMARK REALTY GROUP. TRREB
- C$475,0003 bd2 ba-- sqft500 Laurier Ave W #608, Ottawa, ON K1R 5E1For SaleMLS ID #X13608998, REMAX YOUR COMMUNITY REALTY. TRREB
- C$449,9002 bd2 ba-- sqft682 Churchill Ave N #310, Ottawa, ON K1Z 5G5For SaleMLS ID #X13544458, ROYAL LEPAGE INTEGRITY REALTY. TRREB
- C$565,0002 bd2 ba-- sqft3105 Carling Ave #502, Ottawa, ON K2H 5A6For SaleMLS ID #X13572918, RE/MAX HALLMARK REALTY GROUP. TRREB
- C$819,9002 bd2 ba-- sqft200 Lett St #110, Ottawa, ON K1R 0A7For SaleMLS ID #X13469130, RE/MAX HALLMARK REALTY GROUP. TRREB
- C$469,9002 bd2 ba-- sqft682 Churchill Ave N #210, Ottawa, ON K1Z 5G5For SaleMLS ID #X13173356, RE/MAX HALLMARK REALTY GROUP. TRREB
- C$425,0002 bd2 ba-- sqftKent Towers, Ottawa, ON K2P 2K8For SaleMLS ID #X13598924, RE/MAX HALLMARK REALTY GROUP. TRREB
