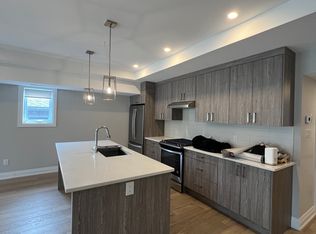
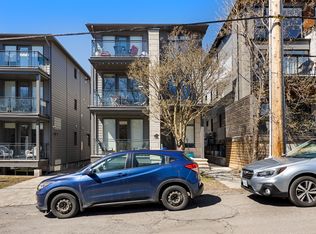
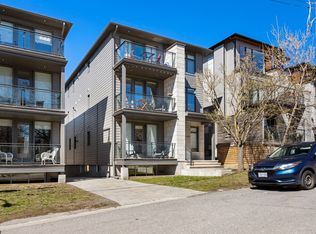
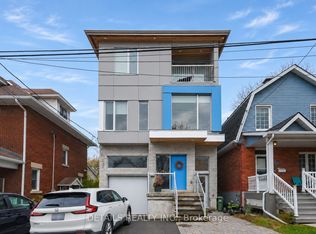
Exceptional Purpose-Built Fourplex in Sought-After Westboro. An outstanding opportunity to own a custom-built, three-storey fourplex in the highly desirable, walkable community of Westboro. Offering over 4,000 square feet above grade and built in 2018, this impressive income property combines quality construction, upscale finishes, and exceptional investment potential. Each luxury two-bedroom, two-bathroom unit features a bright, open-concept layout, ensuite bathrooms, in-unit laundry, quartz countertops, and high-quality finishes throughout. Spacious private balconies enhance the above-grade units. Separate heating and hydro help streamline utility management. Ideal for investors, owner-occupiers, or multi-generational families, this versatile property offers the opportunity to live in one unit while generating rental income from the remaining three, or to maximize its potential as a pure investment property. Annual rental income of $127,548. Two parking spaces are located at the rear. Walkable amenities, shops, restaurants, and convenient access to transit, this is a rare opportunity to acquire a substantial, high-quality multi-unit property in one of Ottawa's most sought-after neighbourhoods.
For sale
C$2,250,000
574 Byron Ave, Ottawa, ON K2A 0E4
8beds
8baths
Quadruplex
Built in ----
-- sqft lot
$-- Zestimate®
C$--/sqft
C$-- HOA
What's special
Custom-built three-storey fourplexLuxury two-bedroom two-bathroom unitBright open-concept layoutEnsuite bathroomsIn-unit laundryQuartz countertopsHigh-quality finishes throughout
- 39 days
- 31
- 3
Zillow last checked:
Listing updated:
Listed by:
ROYAL LEPAGE PERFORMANCE REALTY
Source: TRREB,MLS®#: X13886316 Originating MLS®#: Ottawa Real Estate Board
Facts & features
Interior
Bedrooms & bathrooms
- Bedrooms: 8
- Bathrooms: 8
Heating
- Forced Air, Gas
Cooling
- Central Air, Wall Unit(s)
Features
- Separate Hydro Meter
- Flooring: Carpet Free
- Basement: Apartment
- Has fireplace: No
Interior area
- Living area range: 3500-5000 null
Video & virtual tour
Property
Parking
- Total spaces: 2
- Parking features: Lane, Private
Features
- Stories: 3
- Pool features: None
- Waterfront features: None
Lot
- Size: 3,294 Square Feet
Details
- Parcel number: 040090156
Construction
Type & style
- Home type: MultiFamily
- Property subtype: Quadruplex
Materials
- Brick, Vinyl Siding
- Foundation: Poured Concrete
- Roof: Flat,Membrane
Details
- Builder name: Falsetto
Utilities & green energy
- Sewer: Sewer
Community & HOA
Location
- Region: Ottawa
Financial & listing details
- Annual tax amount: C$16,651
- Date on market: 10/12/2026
Price history
Price history is unavailable.
Public tax history
Tax history is unavailable.
Climate risks
Neighborhood: Laurentian
Nearby schools
GreatSchools rating
No schools nearby
We couldn't find any schools near this home.

Similar homes
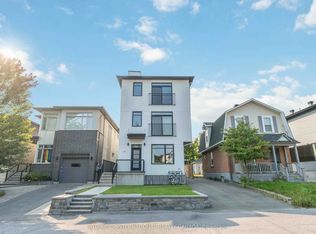
- C$2,284,9006 bd6 ba-- sqft288 Duncairn Ave, Ottawa, ON K1Z 7G9For Sale
 MLS ID #X14157870, SOTHEBY'S INTERNATIONAL REALTY CANADA. TRREB
- C$2,099,0008 bd-- ba-- sqft273 Duncairn Ave, Ottawa, ON K1Z 7H1For Sale
 MLS ID #X13439388, EXP REALTY. TRREB
- C$2,099,0008 bd-- ba-- sqft271 Duncairn Ave, Ottawa, ON K1Z 7H1For Sale
 MLS ID #X13439244, EXP REALTY. TRREB
- C$1,899,9006 bd6 ba-- sqft137 Hamilton Ave N #1&2, Ottawa, ON K1Y 1C1For Sale
 MLS ID #X14186578, DETAILS REALTY INC.. TRREB
