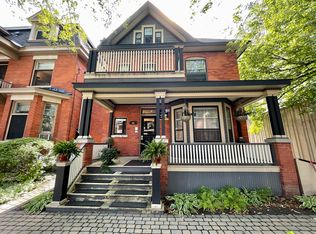
PROJECTED 5.37% CAP RATE AT $2,100,000. 64 Delaware Avenue: fully furnished, restored 5-plex in Ottawa's sought-after Golden Triangle. Projected annual gross income of $143,100 and NOI of $112,807, based on the following pro forma: 1 x 2-bedroom suite at $2,700/month, 4 x 1-bedroom suites at $2,150/month, plus $7,500/year from 5 parking spaces. Apartment rents total $11,300/month or $135,600/year. Deducting 3% vacancy/collection loss ($4,293), property taxes ($16,000), insurance ($5,000) and general maintenance ($5,000) yields the projected NOI above. Currently vacant, offering the opportunity to establish new tenancies at market-supported rents. Extensive updates, furnished suites and preserved architectural character complement this central location near the Rideau Canal, Elgin Street, shops and restaurants. Income figures are projections, not an existing rent roll. Cap rate is before financing; additional owner-paid utilities, management and replacement reserves are excluded. Buyers to verify achievable rents and complete operating costs.
For sale
C$2,100,000
64 Delaware Ave S, Ottawa, ON K2P 0Z3
6beds
5baths
Multi Family
Built in ----
-- sqft lot
$-- Zestimate®
C$--/sqft
C$-- HOA
What's special
Fully furnishedExtensive updatesFurnished suitesPreserved architectural character
- 1 day
- 2
- 0
Zillow last checked:
Listing updated:
Listed by:
ROYAL LEPAGE TEAM REALTY
Source: TRREB,MLS®#: X13869734 Originating MLS®#: Ottawa Real Estate Board
Originating MLS®#: Ottawa Real Estate BoardFacts & features
Interior
Bedrooms & bathrooms
- Bedrooms: 6
- Bathrooms: 5
Bedroom
- Level: Basement
- Dimensions: 3.63 x 4.6
Bedroom
- Level: Main
- Dimensions: 3.18 x 3.11
Bedroom
- Level: Third
- Dimensions: 3.84 x 3.65
Bedroom
- Level: Main
- Dimensions: 1.97 x 4.46
Bedroom
- Level: Second
- Dimensions: 3.75 x 4.06
Bedroom
- Level: Second
- Dimensions: 3.1 x 4.51
Bathroom
- Level: Basement
- Dimensions: 2.54 x 1.53
Bathroom
- Level: Main
- Dimensions: 2.96 x 1.68
Bathroom
- Level: Main
- Dimensions: 1.56 x 3.1
Bathroom
- Level: Third
- Dimensions: 1.85 x 4.39
Bathroom
- Level: Second
- Dimensions: 3.72 x 1.66
Dining room
- Level: Second
- Dimensions: 5.19 x 4.92
Dining room
- Level: Main
- Dimensions: 2.95 x 2.45
Dining room
- Level: Basement
- Dimensions: 2.44 x 4.04
Dining room
- Level: Third
- Dimensions: 4.51 x 4.22
Kitchen
- Level: Basement
- Dimensions: 5.18 x 6.09
Kitchen
- Level: Third
- Dimensions: 3.83 x 1.61
Kitchen
- Level: Main
- Dimensions: 3.07 x 3.65
Kitchen
- Level: Second
- Dimensions: 1.69 x 3.2
Kitchen
- Level: Main
- Dimensions: 3.22 x 2.95
Living room
- Level: Main
- Dimensions: 5.64 x 5.82
Living room
- Level: Main
- Dimensions: 4.71 x 4.38
Living room
- Level: Third
- Dimensions: 3.8 x 5.45
Living room
- Level: Basement
- Dimensions: 4.12 x 2.44
Living room
- Level: Second
- Dimensions: 4.1 x 3.68
Other
- Level: Third
- Dimensions: 3.19 x 0.91
Other
- Level: Third
- Dimensions: 2.64 x 0.8
Other
- Level: Third
- Dimensions: 2.78 x 2.93
Other
- Level: Second
- Dimensions: 2.88 x 2.96
Heating
- Forced Air, Gas
Cooling
- Other
Features
- Flooring: Carpet Free
- Basement: Finished,Full
- Has fireplace: No
Interior area
- Living area range: 3000-3500 null
Video & virtual tour
Property
Parking
- Total spaces: 7
- Parking features: Lane, Tandem, Front Yard Parking
- Has garage: Yes
Features
- Stories: 3
- Patio & porch: Deck, Porch
- Exterior features: Canopy, Lighting
- Pool features: None
Lot
- Size: 3,960 Square Feet
Details
- Additional structures: Additional Garage(s), Shed
- Parcel number: 041240215
Construction
Type & style
- Home type: MultiFamily
- Property subtype: Multi Family
Materials
- Brick, Stone
- Foundation: Stone
- Roof: Metal
Utilities & green energy
- Sewer: Sewer
Community & HOA
Community
- Security: Alarm System, Carbon Monoxide Detector(s), Smoke Detector(s), Monitored
Location
- Region: Ottawa
Financial & listing details
- Annual tax amount: C$15,891
- Date on market: 10/6/2026
Price history
Price history is unavailable.
Public tax history
Tax history is unavailable.
Climate risks
Neighborhood: Centretown
Nearby schools
GreatSchools rating
No schools nearby
We couldn't find any schools near this home.


Similar homes
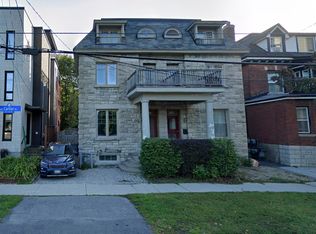
- C$1,350,0008 bd4 ba-- sqft488 Lisgar St #486, Ottawa, ON K1R 5H3For Sale
 MLS ID #X13875382, ROYAL LEPAGE PERFORMANCE REALTY. TRREB
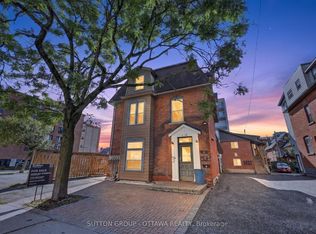
 - C$1,150,0005 bd5 ba-- sqft438 Lewis St, Ottawa, ON K2P 0T3For Sale
 MLS ID #X13773320, SUTTON GROUP - OTTAWA REALTY. TRREB
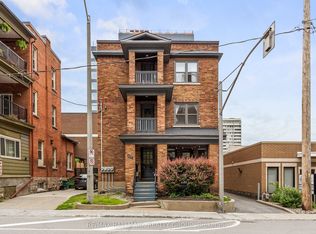
 - C$1,400,0006 bd3 ba-- sqft455 Metcalfe St, Ottawa, ON K2P 1T1For Sale
 MLS ID #X13481074, RE/MAX HALLMARK REALTY GROUP. TRREB
 - C$1,395,0006 bd5 ba-- sqft120 Strathcona Ave S, Ottawa, ON K1S 1X6For Sale
 MLS ID #X13739076, RE/MAX ABSOLUTE WALKER REALTY. TRREB
