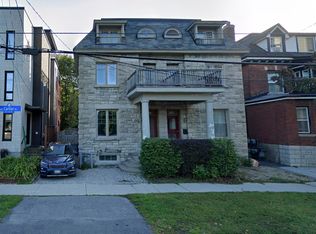
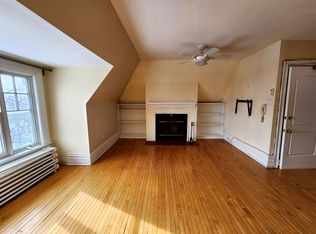
Welcome to Unit 5 at 96 Frank Street, a spacious, move-in-ready top-floor condo in the heart of Centretown. Ideally located between the renowned restaurants and shops of Elgin Street and the scenic Rideau Canal, this sought-after address offers exceptional access to downtown amenities. Hardwood flooring runs throughout the condo, complemented by bright paint tones, modern trim, upgraded quality doors and stylish lighting. New window coverings have been installed throughout, except in the living room. The large living and dining area is ideal for everyday living and entertaining. A wood-burning fireplace with a striking tile surround anchors the living room, while a beautiful Murano Luna Piccolo chandelier enhances the dining area. The updated kitchen is a true highlight, featuring a stylish combination of sage and white cabinetry, quartz countertops, a custom Italian-tile backsplash, an oversized island and ample storage with convenient pot drawers. Stainless steel appliances include a built-in oven and cooktop.The spacious primary bedroom offers large double closets and new California shutters. The second bedroom is generous in size with ample closet space, while the third bedroom is currently used as a den and is ideal for a home office or guest room. The first bathroom features double sinks, an oversized vanity, a tiled tub and shower, and a built-in makeup counter. The second bathroom offers a glass-enclosed shower and modern vanity. In-suite laundry adds everyday convenience. A large patio provides space to relax, entertain and barbecue during the warmer months, and residents also enjoy common access to the backyard. One underground parking space and a storage locker are included. A rare combination of space, style and walkability, just steps from the best of Centretown.
For sale
C$899,900
96 Frank St #5, Ottawa, ON K2P 0X2
3beds
2baths
Apartment
Built in ----
-- sqft lot
$-- Zestimate®
C$--/sqft
C$696/mo HOA
What's special
Spacious move-in-ready top-floor condoBright paint tonesModern trimUpgraded quality doorsStylish lightingQuartz countertopsCustom italian-tile backsplash
- 1 day
- 14
- 1
Zillow last checked:
Listing updated:
Listed by:
RE/MAX HALLMARK PILON GROUP REALTY
Source: TRREB,MLS®#: X13804128 Originating MLS®#: Ottawa Real Estate Board
Originating MLS®#: Ottawa Real Estate BoardFacts & features
Interior
Bedrooms & bathrooms
- Bedrooms: 3
- Bathrooms: 2
Primary bedroom
- Level: Main
- Dimensions: 4.83 x 3.53
Bedroom 2
- Level: Second
- Dimensions: 4.32 x 3.05
Bedroom 3
- Level: Second
- Dimensions: 4.27 x 2.9
Dining room
- Level: Main
- Dimensions: 2.77 x 5.54
Foyer
- Level: Main
- Dimensions: 2.57 x 1.88
Kitchen
- Level: Main
- Dimensions: 2.77 x 4.55
Living room
- Level: Main
- Dimensions: 3.61 x 5.54
Heating
- Heat Pump, Electric
Cooling
- Wall Unit(s)
Appliances
- Laundry: In-Suite Laundry
Features
- Flooring: Carpet Free
- Basement: None
- Has fireplace: Yes
- Fireplace features: Wood Burning
Interior area
- Living area range: 1400-1599 null
Video & virtual tour
Property
Parking
- Total spaces: 1
- Parking features: Underground
- Has garage: Yes
Features
- Stories: 1
- Patio & porch: Deck
- Exterior features: Open Balcony
Lot
- Features: Park, Public Transit, River/Stream, School
Details
- Parcel number: 158140005
Construction
Type & style
- Home type: Apartment
- Property subtype: Apartment
Materials
- Brick
- Foundation: Concrete
Community & HOA
HOA
- Services included: Water Included, Common Elements Included
- HOA fee: C$696 monthly
- HOA name: OCSC
Location
- Region: Ottawa
Financial & listing details
- Annual tax amount: C$5,825
- Date on market: 9/21/2026
Price history
Price history is unavailable.
Public tax history
Tax history is unavailable.
Climate risks
Neighborhood: Centretown
Nearby schools
GreatSchools rating
No schools nearby
We couldn't find any schools near this home.


Similar homes
- C$849,0002 bd3 ba-- sqft199 Slater St #2205, Ottawa, ON K1P 0C8For Sale
 MLS ID #X13809684, ROYAL LEPAGE INTEGRITY REALTY. TRREB
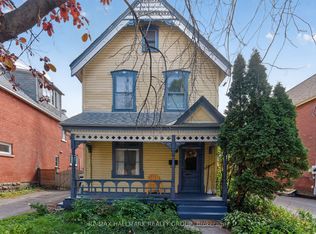
 - C$899,9003 bd2 ba-- sqft182 Pretoria Ave, Ottawa, ON K1S 1X2For Sale
 MLS ID #X13801602, RE/MAX HALLMARK REALTY GROUP. TRREB
 - C$884,9004 bd4 ba-- sqft360 Gilmour St E, Ottawa, ON K2P 0R3For Sale
 MLS ID #X13795624, EXP REALTY. TRREB
 - C$874,9003 bd2 ba-- sqft333 Main St, Ottawa, ON K1S 1C8For Sale
 MLS ID #X13800298, RIGHT AT HOME REALTY. TRREB
