Discover elevated downtown living in this exceptional 1,264 sq. ft. PENTHOUSE offering 2 BEDROOMS PLUS A VERSATILE DEN that could be used as a THIRD BEDROOM, guest room or home office! Situated in Ottawa's vibrant Centretown, this bright, spacious residence boasts fabulous city views, hardwood floors & an unbeatable walkable location. Enjoy a PRIVATE BALCONY overlooking the skyline, accessible from both the dining area & primary bedroom. Steps to Parliament Hill, Rideau Canal, Canadian Museum of Nature, restaurants, cafés, shopping & downtown amenities. The inviting living room features expansive windows, hardwood floors & a fireplace. The adjoining dining area opens to the generous balcony, perfect for relaxing or entertaining. The modern kitchen offers stainless steel appliances, ample cabinetry & counter space plus a convenient breakfast area. The spacious primary bedroom features a walk-in closet w/built-in shelving, balcony access & a LUXURY 3-PIECE ENSUITE w/HEATED FLOORS and SPA SHOWER featuring an ENCLOSED STEAM SYSTEM w/digital controls, aromatherapy & chromotherapy features! The bright second bedroom includes a Murphy bed for added versatility. A separate, spacious den with a door & windows overlooking the private balcony offers natural light, lovely views & exceptional flexibility. A second full 4-piece bathroom w/tub & shower, in-suite laundry & extra storage add everyday convenience. Includes ONE UNDERGROUND PARKING SPACE & SEPARATE STORAGE LOCKER, plus building bicycle storage & visitor parking. A rare opportunity to enjoy penthouse living, generous space & exceptional convenience in the heart of downtown Ottawa!
For sale
C$799,900
364 Cooper St #Penthouse 3, Ottawa, ON K2P 2P3
2beds
2baths
Apartment
Built in ----
-- sqft lot
$-- Zestimate®
C$--/sqft
C$1,142/mo HOA
What's special
Bright spacious residenceFabulous city viewsHardwood floorsExpansive windowsModern kitchenStainless steel appliancesConvenient breakfast area
- 15 days
- 39
- 2
Zillow last checked:
Listing updated:
Listed by:
ROYAL LEPAGE PERFORMANCE REALTY
Source: TRREB,MLS®#: X14094132 Originating MLS®#: Ottawa Real Estate Board
Facts & features
Interior
Bedrooms & bathrooms
- Bedrooms: 2
- Bathrooms: 2
Primary bedroom
- Level: Main
- Dimensions: 3.08 x 3.79
Bedroom 2
- Level: Main
- Dimensions: 3.3 x 2.6
Bathroom
- Level: Main
- Dimensions: 2.58 x 2.21
Bathroom
- Level: Main
- Dimensions: 2.6 x 2.08
Den
- Level: Main
- Dimensions: 2.52 x 2.62
Dining room
- Level: Main
- Dimensions: 2.68 x 3.71
Foyer
- Level: Main
- Dimensions: 2.08 x 2.9
Kitchen
- Level: Main
- Dimensions: 2.16 x 4.06
Living room
- Level: Main
- Dimensions: 4.76 x 3.4
Other
- Level: Main
- Dimensions: 8.56 x 2.31
Heating
- Forced Air, Gas
Cooling
- Central Air
Appliances
- Laundry: In-Suite Laundry
Features
- Storage Area Lockers
- Flooring: Carpet Free
- Basement: None
- Has fireplace: Yes
- Fireplace features: Natural Gas
Interior area
- Living area range: 1200-1399 null
Video & virtual tour
Property
Parking
- Total spaces: 1
- Parking features: Garage
- Has garage: Yes
Features
- Exterior features: Open Balcony
Lot
- Features: Library, Public Transit
Details
- Parcel number: 156430066
Construction
Type & style
- Home type: Apartment
- Property subtype: Apartment
Materials
- Brick
Community & HOA
HOA
- Amenities included: Bike Storage, Elevator, Visitor Parking, BBQs Allowed
- Services included: Heat Included, Water Included, Building Insurance Included, Common Elements Included, Parking Included, CAC Included
- HOA fee: C$1,142 monthly
- HOA name: OCSCC
Location
- Region: Ottawa
Financial & listing details
- Annual tax amount: C$6,417
- Date on market: 10/19/2026
Price history
Price history is unavailable.
Public tax history
Tax history is unavailable.
Climate risks
Neighborhood: Centretown
Nearby schools
GreatSchools rating
No schools nearby
We couldn't find any schools near this home.


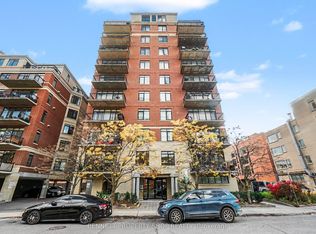
Similar homes
- C$747,0002 bd2 ba-- sqft300 Lett St #617, Ottawa, ON K1R 0B8For Sale
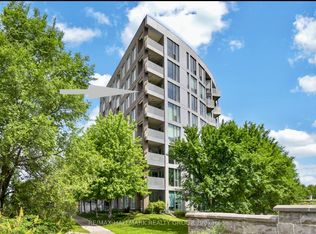 MLS ID #X14127630, RE/MAX HALLMARK REALTY GROUP. TRREB
- C$809,9002 bd2 ba-- sqft20 Daly Ave #2109, Ottawa, ON K1N 0C6For Sale
 MLS ID #X14029304, ROYAL LEPAGE PERFORMANCE REALTY. TRREB
- C$749,9002 bd2 ba-- sqft200 Lett St #1103, Ottawa, ON K1R 0A7For Sale
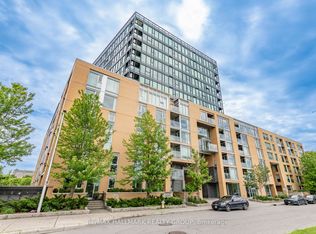 MLS ID #X14106684, RE/MAX HALLMARK REALTY GROUP. TRREB
- C$849,9002 bd2 ba-- sqftreResidence, Ottawa, ON K1P 0B7For Sale
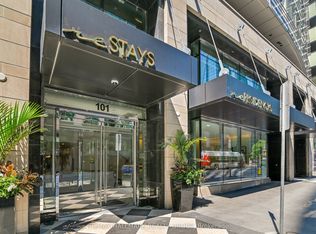 MLS ID #X13641324, RE/MAX HALLMARK REALTY GROUP. TRREB
