Sprawling downtown condos of this calibre are a genuinely rare breed, and stepping inside this expansive three-bedroom home immediately makes you realize just how special it is. With nearly 1300 sqft of living space, just minutes from Parliament Hill, world-class dining, and the city's electric pulse, it delivers massive square footage that completely redefines condominium living. The layout features rich hardwood floors, soaring 9-foot doors, and a gorgeous, vibrant custom kitchen anchored by a large island with comfortable seating for up to four, sleek quartz countertops, and top-tier stainless steel appliances. Designed with effortless, barrier-free accessibility in mind without sacrificing an ounce of style, the residence includes three generous bedrooms-featuring two full ensuites and a primary retreat with a sprawling walk-in closet. Step out onto your private balcony for fresh air, or unwind beside a cozy, true natural gas fireplace, which is an ultra-rare luxury in downtown Ottawa. Complete with in-unit laundry, a secure storage locker, and dedicated parking, this is exceptional downtown living at its finest! 24 hours irrevocable on all offers.
For sale
C$699,999
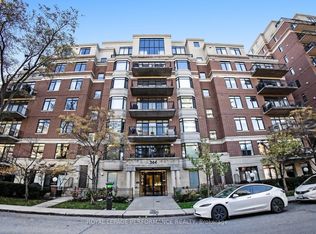
374 Cooper St #202, Ottawa, ON K2P 2P4
3beds
2baths
Apartment
Built in ----
-- sqft lot
$-- Zestimate®
C$--/sqft
C$1,256/mo HOA
What's special
Expansive three-bedroom homeRich hardwood floorsGorgeous vibrant custom kitchenSleek quartz countertopsTop-tier stainless steel appliancesThree generous bedroomsTwo full ensuites
- 1 day
- 18
- 0
Zillow last checked:
Listing updated:
Listed by:
BENNETT PROPERTY SHOP REALTY
Source: TRREB,MLS®#: X14141438 Originating MLS®#: Ottawa Real Estate Board
Facts & features
Interior
Bedrooms & bathrooms
- Bedrooms: 3
- Bathrooms: 2
Primary bedroom
- Level: Main
- Dimensions: 5.02 x 4.32
Bedroom 2
- Level: Main
- Dimensions: 3.4 x 3.18
Bedroom 3
- Level: Main
- Dimensions: 3.56 x 3.06
Bathroom
- Level: Main
- Dimensions: 1.29 x 3.3
Bathroom
- Level: Main
- Dimensions: 3.21 x 2.59
Foyer
- Level: Main
- Dimensions: 4.18 x 2.12
Kitchen
- Level: Main
- Dimensions: 6.95 x 4.32
Living room
- Level: Main
- Dimensions: 5.77 x 3.33
Other
- Level: Main
- Dimensions: 4.04 x 1.85
Other
- Level: Main
- Dimensions: 2.72 x 1.08
Heating
- Forced Air, Gas
Cooling
- Central Air
Appliances
- Laundry: In-Suite Laundry
Features
- Primary Bedroom - Main Floor, Wheelchair Access, Storage, Separate Heating Controls
- Flooring: Carpet Free
- Basement: None
- Has fireplace: Yes
Interior area
- Living area range: 1200-1399 null
Property
Parking
- Total spaces: 1
- Parking features: Garage
- Has garage: Yes
Accessibility
- Accessibility features: Roll-In Shower, Roll-Under Sink, Modified Bathroom Counter, Modified Kitchen Counter, Modified Range, Open Floor Plan, Shower Stall, Wheelchair Access
Features
- Stories: 1
- Exterior features: Open Balcony
Details
- Parcel number: 156540009
Construction
Type & style
- Home type: Apartment
- Property subtype: Apartment
Materials
- Brick
Community & HOA
HOA
- Services included: Heat Included, Common Elements Included, Building Insurance Included, Parking Included, Water Included
- HOA fee: C$1,256 monthly
- HOA name: OCSC
Location
- Region: Ottawa
Financial & listing details
- Annual tax amount: C$6,086
- Date on market: 11/2/2026
Price history
Price history is unavailable.
Public tax history
Tax history is unavailable.
Climate risks
Neighborhood: Centretown
Nearby schools
GreatSchools rating
No schools nearby
We couldn't find any schools near this home.


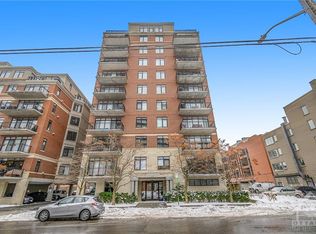
Similar homes
- C$775,0002 bd2 ba-- sqft179 Metcalfe St #2501, Ottawa, ON K2P 0W1For Sale
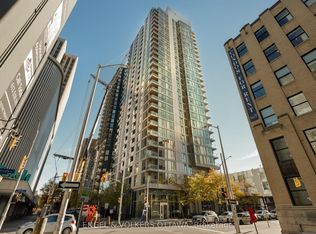 MLS ID #X14125156, ENGEL & VOLKERS OTTAWA. TRREB
- C$699,0004 bd3 ba-- sqft556 Laurier Ave W #2003, Ottawa, ON K1R 7X2For Sale
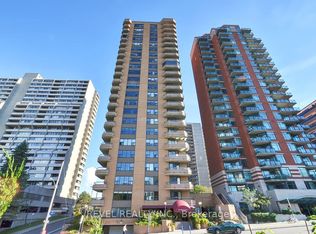 MLS ID #X14095006, REVEL REALTY INC.. TRREB
- C$669,9002 bd2 ba-- sqft235 Kent St #711, Ottawa, ON K2P 1Z9For Sale
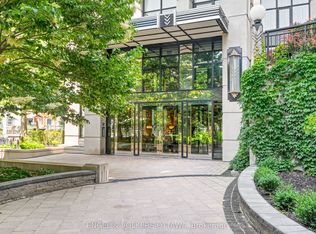 MLS ID #X14101938, ENGEL & VOLKERS OTTAWA. TRREB
- C$799,9002 bd2 ba-- sqft364 Cooper St #Penthouse 3, Ottawa, ON K2P 2P3For Sale
 MLS ID #X14094132, ROYAL LEPAGE PERFORMANCE REALTY. TRREB
