This condo is a stunner. The jaw dropping View Everyone Wants. The Layout Nobody Else Has. Suite 805 at 200 Lett Street just hit the market, and honestly this one's different. A bigger unit with 1,220 square feet of the best floor plan in the building, with windows that run floor to ceiling and a view that stops people mid sentence: straight up the Ottawa River to Parliament Hill, out west to Westboro, and south over green rooftops to Adisoke, the new central library that looks like it landed from the future. Inside, it's all light, hardwood, and flow. The foyer is big enough to actually call a foyer. The living space is wide open, with a den for your WFH setup, a proper dining zone, and a kitchen built for people who love to host: big island, stainless appliances, room for the whole crew. Then there's the glass wrapped, fully enclosed balcony. Your own private lookout, usable twelve months a year. Morning coffee with sunrise over Parliament. City lights at night. Powered blinds adjust the vibe at the tap of a button. The primary bedroom is genuinely spacious, with a walk in closet and a big ensuite that feels like a hotel. Second bedroom and full bath for guests, roommates, or whatever life looks like. Parking, EV Charger and locker included, and a goated view from the rooftop terrace, obviously. Now the smart money part: the new Ottawa Senators arena is coming across the street, and LeBreton Flats is only getting hotter. Restaurants, shops, game night energy, all in a neighbourhood built for walking. Supreme walkability, zero compromise: river paths and a whitewater kayak course are right behind the building, Bluesfest, the LRT is steps away, and Little Italy and Wellington West are an easy stroll. Cyclists and skiers, take note: Gatineau Park's legendary trails and slopes are just across the river, close enough for a ride or run before work. Get in before everyone else figures it out. This condo hits different.
For sale
C$759,900
200 Lett St #805, Ottawa, ON K1R 0A7
2beds
2baths
Apartment
Built in ----
-- sqft lot
$-- Zestimate®
C$--/sqft
C$957/mo HOA
What's special
Light hardwood and flowProper dining zoneBig islandStainless appliancesWalk in closet
- 49 days |
- 12 |
- 0 |
Zillow last checked:
Listing updated:
Listed by:
ENGEL & VOLKERS OTTAWA
Source: TRREB,MLS®#: X13423486 Originating MLS®#: Ottawa Real Estate Board
Originating MLS®#: Ottawa Real Estate BoardFacts & features
Interior
Bedrooms & bathrooms
- Bedrooms: 2
- Bathrooms: 2
Primary bedroom
- Level: Main
- Dimensions: 4.46 x 3.43
Bedroom 2
- Level: Main
- Dimensions: 3.57 x 3.09
Bathroom
- Level: Main
- Dimensions: 2.15 x 1.66
Bathroom
- Level: Main
- Dimensions: 3.26 x 1.66
Dining room
- Level: Main
- Dimensions: 3.35 x 2.95
Foyer
- Level: Main
- Dimensions: 3.51 x 1.76
Kitchen
- Level: Main
- Dimensions: 5.02 x 3.72
Living room
- Level: Main
- Dimensions: 8.19 x 4.47
Heating
- Forced Air, Gas
Cooling
- Central Air
Appliances
- Laundry: Ensuite
Features
- Storage Area Lockers, Primary Bedroom - Main Floor
- Basement: None
- Has fireplace: No
Interior area
- Living area range: 1200-1399 null
Video & virtual tour
Property
Parking
- Total spaces: 1
- Parking features: Garage Door Opener
- Has garage: Yes
Features
- Patio & porch: Enclosed
- Exterior features: Landscaped, Built-In-BBQ, Controlled Entry, Lighting, Recreational Area, Open Balcony
- Has view: Yes
- View description: River, Skyline, Trees/Woods, Water, Hills, Downtown, City, Bridge(s)
- Has water view: Yes
- Water view: River,Water,Direct
- Waterfront features: River
Lot
- Topography: Flat,Wooded/Treed,Waterway
Details
- Parcel number: 158080103
- Other equipment: Air Exchanger, Intercom
Construction
Type & style
- Home type: Apartment
- Property subtype: Apartment
Materials
- Brick, Metal/Steel Siding
Community & HOA
HOA
- Amenities included: Gym, Exercise Room, Party Room/Meeting Room, Rooftop Deck/Garden, Sauna, Bike Storage
- Services included: Heat Included, Water Included, Building Insurance Included, Common Elements Included
- HOA fee: C$957 monthly
- HOA name: Ottawa
Location
- Region: Ottawa
Financial & listing details
- Annual tax amount: C$5,832
- Date on market: 6/10/2026
ENGEL & VOLKERS OTTAWA
ENGEL & VOLKERS OTTAWA
By pressing Contact Agent, you agree that the real estate professional identified above may call/text you about your search, which may involve use of automated means and pre-recorded/artificial voices. You don't need to consent as a condition of buying any property, goods, or services. Message/data rates may apply. You also agree to our Terms of Use. Zillow does not endorse any real estate professionals. We may share information about your recent and future site activity with your agent to help them understand what you're looking for in a home.
Price history
Price history is unavailable.
Public tax history
Tax history is unavailable.
Climate risks
Neighborhood: K1R
Nearby schools
GreatSchools rating
No schools nearby
We couldn't find any schools near this home.
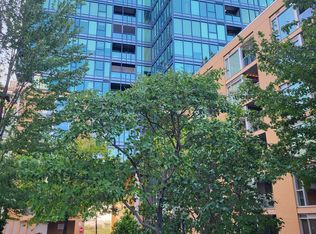
- C$--2 bd2 ba1.2k sqft200 Lett St #1005, Ottawa, ON K1R0A7Off Market
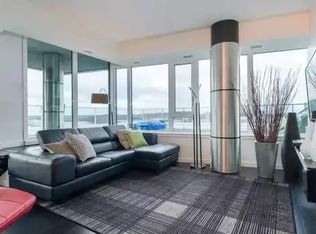
- C$--2 bd2 ba1.2k sqft200 Lett St #409, Ottawa, ON K1R0A7Off Market
- C$--1 bd1 ba-- sqft200 Lett St #602, Ottawa, ON K1R0A7Off Market

- C$619,0002 bd2 ba-- sqft200 Lett St #1004, Ottawa, ON K1R0A7For Sale

- C$819,9002 bd2 ba-- sqft200 Lett St #110, Ottawa, ON K1R0A7For Sale
- C$3,8002 bd2 ba1.3k sqft250 Lett St #1302, Ottawa, ON K1R0A8For Rent
- C$--2 bd2 ba1.3k sqft250 Lett St #402, Ottawa, ON K1R0A8Off Market
- C$2,1991 bd1 ba640 sqft250 Lett St #215, Ottawa, ON K1R0A8For Rent
Similar homes
- C$729,9002 bd2 ba-- sqft300 Lett St #300-317, Ottawa, ON K1R 0B8For Sale
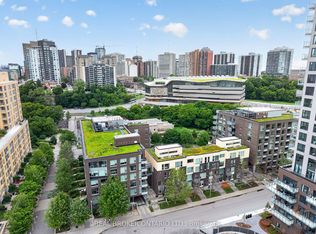 MLS ID #X13597762, REAL BROKER ONTARIO LTD.. TRREB
 - C$819,9002 bd2 ba-- sqft200 Lett St #110, Ottawa, ON K1R 0A7For Sale
 MLS ID #X13469130, RE/MAX HALLMARK REALTY GROUP. TRREB
 - C$779,0002 bd2 ba-- sqft300 Lett St #617, Ottawa, ON K1R 0B8For Sale
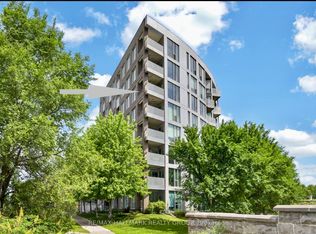 MLS ID #X13533230, RE/MAX HALLMARK REALTY GROUP. TRREB
 - C$619,0002 bd2 ba-- sqft200 Lett St #1004, Ottawa, ON K1R 0A7For SaleMLS ID #X13524410, ROYAL LEPAGE TEAM REALTY. TRREB
- C$725,0002 bd2 ba-- sqft234 Rideau St #2603, Ottawa, ON K1N 0A9For SaleMLS ID #X13609414, ENGEL & VOLKERS OTTAWA. TRREB
- C$649,9002 bd2 ba-- sqft131 Holland Ave #602, Ottawa, ON K1Y 3A2For SaleMLS ID #X13614072, ENGEL & VOLKERS OTTAWA. TRREB
- C$715,0002 bd2 ba-- sqftMetropolitan 11, Ottawa, ON K2P 2P4For SaleMLS ID #X13214934, RIGHT AT HOME REALTY. TRREB
- C$825,0002 bd2 ba-- sqft160 George St #2404, Ottawa, ON K1N 9M2For SaleMLS ID #X13494512, ENGEL & VOLKERS OTTAWA. TRREB
- C$589,0002 bd2 ba-- sqftThe Kavanaugh, Ottawa, ON K1L 8A7For SaleMLS ID #X13610250, SOTHEBY'S INTERNATIONAL REALTY CANADA. TRREB
- C$679,9002 bd2 ba-- sqft88 Richmond Rd #412, Ottawa, ON K1Z 0B1For SaleMLS ID #X13556200, ROYAL LEPAGE PERFORMANCE REALTY. TRREB
- C$579,9002 bd2 ba-- sqft179 Metcalfe St #701, Ottawa, ON K2P 0W1For SaleMLS ID #X13511238, ENGEL & VOLKERS OTTAWA. TRREB
- C$665,9002 bd2 ba-- sqft101 Queen St #1209, Ottawa, ON K1P 0B7For SaleMLS ID #X13085654, KELLER WILLIAMS ICON REALTY. TRREB
- C$425,0002 bd2 ba-- sqftKent Towers, Ottawa, ON K2P 2K8For SaleMLS ID #X13598924, RE/MAX HALLMARK REALTY GROUP. TRREB
- C$925,0002 bd3 ba-- sqftThe Slater, Ottawa, ON K1P 0C8For SaleMLS ID #X13247154, ROYAL LEPAGE INTEGRITY REALTY. TRREB
- C$775,0002 bd2 ba-- sqft75 Cleary Ave #1101, Ottawa, ON K2A 1R8For SaleMLS ID #X13101754, ROYAL LEPAGE PERFORMANCE REALTY. TRREB
- C$899,0002 bd2 ba-- sqftIcon, Ottawa, ON K1S 5W9For SaleMLS ID #X13512618, RE/MAX HALLMARK REALTY GROUP. TRREB
- C$519,0002 bd2 ba-- sqft195 Besserer St #802, Ottawa, ON K1N 0B6For SaleMLS ID #X13598812, ROYAL LEPAGE INTEGRITY REALTY. TRREB
- C$534,9002 bd2 ba-- sqft808 Bronson Ave #312, Ottawa, ON K1S 5A4For SaleMLS ID #X13599210, CENTURY 21 SYNERGY REALTY INC. TRREB
- C$589,9992 bd1 ba-- sqft375 Lisgar St #903, Ottawa, ON K2P 0E3For SaleMLS ID #X13101342, SUTTON GROUP - OTTAWA REALTY. TRREB
- C$444,9001 bd1 ba-- sqft255 Bay St #816, Ottawa, ON K1R 0C5For SaleMLS ID #X13597274, ENGEL & VOLKERS OTTAWA. TRREB
