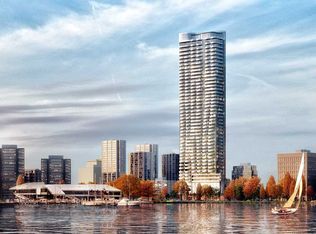
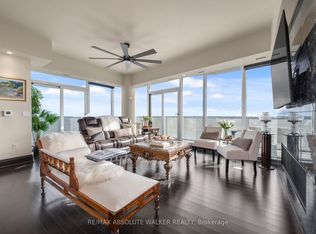
Experience elevated city living from the 24th floor of Ottawa's landmark ICON tower. This sought-after corner suite showcases breathtaking south-facing panoramic views over Dow's Lake, the Rideau Canal, and the Ottawa skyline. Floor-to-ceiling windows fill the living space with natural light while framing an ever-changing backdrop-from spring tulips, vibrant autumn colours to the shimmering canal in winter and spectacular sunsets throughout the year. All remote control blinds throughout ($15K). Offering approximately 1,160 sq. ft., this beautiful condo features 2 bedrooms, 2 full bathrooms and 3 private balconies. Thoughtful upgrades include quartz countertops, custom maple hardwood flooring, and durable ceramic tile in the foyer, kitchen & bathrooms. The contemporary kitchen is finished with stainless steel appliances, quartz countertops w/ large island (upgraded refrigerator ($4K). The spacious primary suite offers a walk-in closet, an elegant 3-piece ensuite with a large glass walk-in shower, and direct access to a private balcony overlooking the water. The second bedroom enjoys western exposure w/ lovely views toward the Ottawa River and is conveniently located beside the 4-piece main bathroom. With 3 separate balconies, there's always the perfect place to enjoy your morning coffee, unwind at sunset, or simply take in the stunning waterfront & city scenery. Residents of ICON enjoy exceptional amenities: 24-hour concierge service, an indoor pool, sauna, fitness centre, yoga studio, theatre room, games room, party room, guest suites, and an outdoor BBQ terrace. Ideally located just steps from Dow's Lake Pavilion, scenic walking & cycling paths, the O-Train station, restaurants & shopping in Little Italy, the Civic Hospital, Carleton University, The Glebe, the Rideau Canal, and Lansdowne, this exceptional home offers a true four-season lifestyle in one of Ottawa's most desirable waterfront communities. One underground parking space & a storage locker are included.
For sale
C$899,000
805 Carling Ave #2404, Ottawa, ON K1S 5W9
2beds
2baths
Apartment
Built in ----
-- sqft lot
$-- Zestimate®
C$--/sqft
C$1,015/mo HOA
What's special
Quartz countertopsCustom maple hardwood flooringSpacious primary suiteWalk-in closetOutdoor bbq terrace
- 46 days |
- 20 |
- 2 |
Zillow last checked:
Listing updated:
Listed by:
RE/MAX HALLMARK REALTY GROUP
Source: TRREB,MLS®#: X13512618 Originating MLS®#: Ottawa Real Estate Board
Originating MLS®#: Ottawa Real Estate BoardFacts & features
Interior
Bedrooms & bathrooms
- Bedrooms: 2
- Bathrooms: 2
Primary bedroom
- Level: Main
- Dimensions: 3.32 x 3.86
Bedroom 2
- Level: Main
- Dimensions: 3.81 x 2.76
Bathroom
- Level: Main
- Dimensions: 0 x 0
Bathroom
- Level: Main
- Dimensions: 0 x 0
Dining room
- Level: Main
- Dimensions: 3.7 x 2.99
Kitchen
- Level: Main
- Dimensions: 2.74 x 3.2
Living room
- Level: Main
- Dimensions: 6.09 x 3.37
Heating
- Forced Air, Gas
Cooling
- Central Air
Appliances
- Laundry: In-Suite Laundry
Features
- Guest Accommodations, Primary Bedroom - Main Floor
- Flooring: Carpet Free
- Basement: None
- Has fireplace: No
Interior area
- Living area range: 1000-1199 null
Video & virtual tour
Property
Parking
- Total spaces: 1
- Parking features: Underground
- Has garage: Yes
Features
- Stories: 1
- Exterior features: Open Balcony
- Has view: Yes
- View description: Lake, City
- Has water view: Yes
- Water view: Lake
Lot
- Features: Lake/Pond, Public Transit
Details
- Parcel number: 160870294
Construction
Type & style
- Home type: Apartment
- Property subtype: Apartment
Materials
- Concrete, Metal/Steel Siding
- Foundation: Concrete
Details
- Builder name: Claridge
Community & HOA
HOA
- Services included: Heat Included, CAC Included, Building Insurance Included, Parking Included, Common Elements Included
- HOA fee: C$1,015 monthly
- HOA name: OCSCC
Location
- Region: Ottawa
Financial & listing details
- Annual tax amount: C$7,539
- Date on market: 7/2/2026
Price history
Price history is unavailable.
Public tax history
Tax history is unavailable.
Climate risks
Neighborhood: West Centertown
Nearby schools
GreatSchools rating
No schools nearby
We couldn't find any schools near this home.
- C$--1 bd1 ba650 sqft805 Carling Ave #1303, Ottawa, ON K1S5W9Off Market
- C$2,495,0003 bd3 ba-- sqft805 Carling Ave #4101, Ottawa, ON K1S5W9For Sale
- C$575,0002 bd1 ba-- sqft805 Carling Ave #3002, Ottawa, ON K1S5W9For Sale

- C$--1 bd1 ba650 sqft805 Carling Ave #1201, Ottawa, ON K1S5W9Off Market
- C$2,4001 bd1 ba-- sqft805 Carling Ave #709, Ottawa, ON K1S5W9For Rent
- C$2,799,9993 bd3 ba-- sqft805 Carling Ave #4401, Ottawa, ON K1S5W9For Sale
- C$2,7501 bd1 ba-- sqft805 Carling Ave #3306, Ottawa, ON K1S5W9For Rent
- C$--1 bd1 ba735 sqft805 Carling Ave #1909, Ottawa, ON K1S5W9Off Market
- C$--1 bd1 ba730 sqft805 Carling Ave #2009, Ottawa, ON K1S5W9Off Market
Similar homes
- C$685,0002 bd2 ba-- sqftClaridge Icon, Ottawa, ON K1S 5W9For Sale
 MLS ID #X13209410, CENTURY 21 SYNERGY REALTY INC. TRREB
 - C$775,0002 bd2 ba-- sqft570 De Mazenod Ave #512, Ottawa, ON K1S 5H3For Sale
 MLS ID #X13666056, CENTURY 21 SYNERGY REALTY INC.. TRREB
 - C$925,0002 bd3 ba-- sqftThe Slater, Ottawa, ON K1P 0C8For Sale
 MLS ID #X13247154, ROYAL LEPAGE INTEGRITY REALTY. TRREB
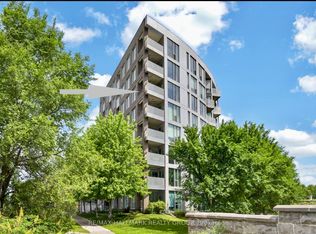
 - C$779,0002 bd2 ba-- sqft300 Lett St #617, Ottawa, ON K1R 0B8For Sale
 MLS ID #X13533230, RE/MAX HALLMARK REALTY GROUP. TRREB
 - C$880,9002 bd2 ba-- sqft180 George St #2601, Ottawa, ON K1N 9M2For SaleMLS ID #X13511804, RE/MAX HALLMARK REALTY GROUP. TRREB
- C$789,9002 bd2 ba-- sqft200 Lett St #110, Ottawa, ON K1R 0A7For SaleMLS ID #X13637296, RE/MAX HALLMARK REALTY GROUP. TRREB
- C$675,0002 bd3 ba-- sqft288 Cambridge St N, Ottawa, ON K1R 0B4For SaleMLS ID #X13684340, BENNETT PROPERTY SHOP REALTY. TRREB
- C$749,9002 bd2 ba-- sqftHudson Park 1, Ottawa, ON K2P 0A5For SaleMLS ID #X13654772, ROYAL LEPAGE TEAM REALTY. TRREB
- C$775,0002 bd1 ba-- sqft1035 Bank St #1205, Ottawa, ON K1S 5K3For SaleMLS ID #X13476024, RE/MAX HALLMARK REALTY GROUP. TRREB
- C$849,9002 bd2 ba-- sqftreResidence, Ottawa, ON K1P 0B7For SaleMLS ID #X13641324, RE/MAX HALLMARK REALTY GROUP. TRREB
- C$729,9002 bd2 ba-- sqft300 Lett St #300-317, Ottawa, ON K1R 0B8For SaleMLS ID #X13597762, REAL BROKER ONTARIO LTD.. TRREB
- C$825,0002 bd2 ba-- sqft160 George St #2404, Ottawa, ON K1N 9M2For SaleMLS ID #X13494512, ENGEL & VOLKERS OTTAWA. TRREB
- C$818,9002 bd2 ba-- sqft180 George St #2605, Ottawa, ON K1N 9M2For SaleMLS ID #X13511864, RE/MAX HALLMARK REALTY GROUP. TRREB
- C$849,9002 bd2 ba-- sqft3580 Rivergate Way #1208, Ottawa, ON K1V 1V5For SaleMLS ID #X13466102, RIGHT AT HOME REALTY. TRREB
- C$534,9002 bd2 ba-- sqft808 Bronson Ave #312, Ottawa, ON K1S 5A4For SaleMLS ID #X13599210, CENTURY 21 SYNERGY REALTY INC. TRREB
- C$810,9002 bd3 ba-- sqft180 George St #2603, Ottawa, ON K1N 9M2For SaleMLS ID #X13511822, RE/MAX HALLMARK REALTY GROUP. TRREB
- C$695,0002 bd2 ba-- sqft242 Rideau St #1501, Ottawa, ON K1N 0B7For SaleMLS ID #X13649628, RE/MAX HALLMARK REALTY GROUP. TRREB
- C$598,0002 bd2 ba-- sqft101 Richmond Rd #110, Ottawa, ON K1Z 0A6For SaleMLS ID #X13669316, SUTTON GROUP - OTTAWA REALTY. TRREB
- C$485,0001 bd1 ba-- sqft805 Carling Ave #1508, Ottawa, ON K1S 5W9For SaleMLS ID #X13415752, ROYAL LEPAGE TEAM REALTY. TRREB
- C$850,0003 bd2 ba-- sqftRiviera II, Ottawa, ON K1G 4X5For SaleMLS ID #X13596822, RE/MAX HALLMARK REALTY GROUP. TRREB
