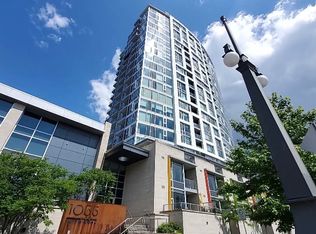
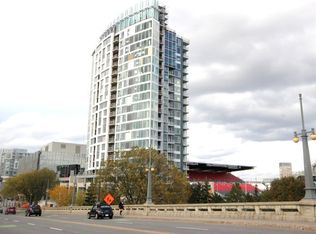
Welcome to Unit 1205 at 1035 Bank Street, an exceptional & elegant, 2-bedroom unit in one of Ottawa's most desirable buildings! Perfectly situated in the heart of the Glebe, this sought-after location places you steps from TD Place and Lansdowne Park, with easy access to the downtown core, public transit, the Rideau Canal, boutique shopping, restaurants, cafés, and much much more! With an impressive Walk Score of 98, everything you need is right at your doorstep. This beautifully appointed unit features a bright, open-concept layout highlighted by breathtaking panoramic views from every room, including a direct view of the TD Place field-an incredible backdrop and the perfect vantage point on game days. The modern kitchen is designed for both everyday living and entertaining, offering quartz countertops, a glass tile backsplash, a large island with room for barstool seating, high-end stainless steel appliances, and ample cabinetry, all seamlessly connected to the living area - perfect for entertaining! The spacious Primary bedroom enjoys stunning unobstructed field views, generous closet space, and convenient access to the stylish 4-piece bathroom. The second bedroom also overlooks the field and features a murphy bed, providing flexibility and maximizing functionality. One heated underground parking space is included (P1-202). Residents enjoy outstanding building amenities, including a fitness centre, terrace, and sports lounge. A rare opportunity to own a premium condo with unmatched views in one of Ottawa's most vibrant neighbourhoods.
For sale
C$749,900
1035 Bank St #1205, Ottawa, ON K1S 5K3
2beds
1baths
Apartment
Built in ----
-- sqft lot
$-- Zestimate®
C$--/sqft
C$677/mo HOA
What's special
- 56 days
- 12
- 0
Zillow last checked:
Listing updated:
Listed by:
RE/MAX HALLMARK REALTY GROUP
Source: TRREB,MLS®#: X13711000 Originating MLS®#: Ottawa Real Estate Board
Originating MLS®#: Ottawa Real Estate BoardFacts & features
Interior
Bedrooms & bathrooms
- Bedrooms: 2
- Bathrooms: 1
Primary bedroom
- Level: Main
- Dimensions: 2.99 x 2.7
Bedroom
- Level: Main
- Dimensions: 3.84 x 2.92
Bathroom
- Level: Main
- Dimensions: 2.68 x 1.43
Dining room
- Level: Main
- Dimensions: 3.58 x 1.96
Foyer
- Level: Main
- Dimensions: 1.53 x 1.17
Kitchen
- Level: Main
- Dimensions: 3.74 x 2.66
Laundry
- Level: Main
- Dimensions: 1.02 x 0.94
Living room
- Level: Main
- Dimensions: 4.63 x 3.16
Other
- Level: Main
- Dimensions: 3.59 x 1.71
Heating
- Forced Air, Gas
Cooling
- Central Air
Appliances
- Laundry: In-Suite Laundry
Features
- None
- Basement: None
- Has fireplace: No
Interior area
- Living area range: 700-799 null
Property
Parking
- Total spaces: 1
- Parking features: Underground
- Has garage: Yes
Features
- Stories: 1
- Exterior features: Enclosed Balcony
- Has view: Yes
- View description: Canal, City, Bridge(s), Downtown, Panoramic, Skyline, Water
- Has water view: Yes
- Water view: Canal,Water
Lot
- Features: Public Transit, Rec./Commun.Centre, Park
Details
- Parcel number: 160030167
Construction
Type & style
- Home type: Apartment
- Property subtype: Apartment
Materials
- Concrete, Metal/Steel Siding
Community & HOA
Community
- Security: Concierge/Security
HOA
- Amenities included: Exercise Room, Community BBQ, Elevator, Gym, Party Room/Meeting Room, Guest Suites
- Services included: Building Insurance Included, Parking Included, Heat Included, Water Included
- HOA fee: C$677 monthly
- HOA name: OCCP1003
Location
- Region: Ottawa
Financial & listing details
- Annual tax amount: C$6,163
- Date on market: 8/25/2026
Price history
Price history is unavailable.
Public tax history
Tax history is unavailable.
Climate risks
Neighborhood: Glebe
Nearby schools
GreatSchools rating
No schools nearby
We couldn't find any schools near this home.


Similar homes
- C$775,0002 bd2 ba-- sqft570 De Mazenod Ave #512, Ottawa, ON K1S 5H3For Sale
 MLS ID #X13666056, CENTURY 21 SYNERGY REALTY INC.. TRREB
 - C$749,9002 bd2 ba-- sqft200 Lett St #110, Ottawa, ON K1R 0A7For Sale
 MLS ID #X13787302, RE/MAX HALLMARK REALTY GROUP. TRREB
 - C$749,9002 bd2 ba-- sqftSoba, Ottawa, ON K2P 1J5For Sale
 MLS ID #X13489070, ROYAL LEPAGE TEAM REALTY. TRREB
 - C$579,9002 bd1 ba-- sqftIcon, Ottawa, ON K1S 5W9For Sale
 MLS ID #X14085766, ROYAL LEPAGE INTEGRITY REALTY. TRREB
