Welcome to The Owner's Suite at Lansdowne - a truly one-of-a-kind residence in the heart of the Glebe offering a lifestyle that simply cannot be replicated anywhere else in Ottawa. Perfectly positioned directly overlooking the west end zone at TD Place Stadium, this extraordinary home delivers breathtaking stadium views and an unmatched game-day and entertainment experience. The suite offers 1141 sq ft of beautifully updated interior living space with 2 bedrooms and 2 full bathrooms, designed with an open layout that fills the space with natural light. The renovated kitchen features high-end appliances and new flooring, while the fully remodeled main bathroom includes an oversized glass shower enclosure. A Control4 smart home and entertainment system provides seamless automation throughout the home. The true showpiece is the massive private terrace, creating more than 2,300 sq ft of combined indoor-outdoor hospitality space. The terrace has been structurally reinforced and finished with premium APO engineered decking, complete with custom integrated deck lighting that creates an incredible evening atmosphere. This is also the only terrace in the building featuring both a private hot tub and gas fireplace, making it the ultimate setting for entertaining. Host unforgettable evenings watching games above the end zone or enjoy remarkable dining experiences with sweeping southern views toward the Rideau Canal. Located in Ottawa's premier sports and entertainment district, Lansdowne offers restaurants, cafés, patios, concerts, professional sports, and year-round events right outside your door, with the Rideau Canal just steps away. The approved $419M Lansdowne 2.0 redevelopment will further elevate this already iconic destination. Complete with 2 parking spaces, 2 storage lockers, and in-unit laundry, this rare residence offers an unmatched blend of luxury living, entertainment, and location.
For sale
C$1,599,000
1035 Bank St #307, Ottawa, ON K1S 5K3
2beds
2baths
Apartment
Built in ----
-- sqft lot
$-- Zestimate®
C$--/sqft
C$952/mo HOA
What's special
- 132 days |
- 42 |
- 2 |
Zillow last checked:
Listing updated:
Listed by:
RE/MAX DELTA REALTY TEAM
Source: TRREB,MLS®#: X12874614 Originating MLS®#: Ottawa Real Estate Board
Originating MLS®#: Ottawa Real Estate BoardFacts & features
Interior
Bedrooms & bathrooms
- Bedrooms: 2
- Bathrooms: 2
Primary bedroom
- Level: Main
- Dimensions: 3.81 x 3.07
Bedroom
- Level: Main
- Dimensions: 2.89 x 2.84
Bathroom
- Level: Main
- Dimensions: 3.32 x 1.49
Bathroom
- Level: Main
- Dimensions: 2.41 x 1.85
Den
- Level: Main
- Dimensions: 3.35 x 3.02
Kitchen
- Level: Main
- Dimensions: 3.75 x 2.2
Living room
- Level: Main
- Dimensions: 5.48 x 4.54
Other
- Level: Main
- Dimensions: 11.09 x 1.21
Other
- Level: Main
- Dimensions: 10.1 x 9.65
Heating
- Forced Air, Gas
Cooling
- Central Air
Appliances
- Laundry: Ensuite
Features
- Storage Area Lockers
- Flooring: Carpet Free
- Basement: None
- Has fireplace: Yes
- Fireplace features: Natural Gas
Interior area
- Living area range: 1000-1199 null
Video & virtual tour
Property
Parking
- Total spaces: 2
- Parking features: Underground
- Has garage: Yes
Features
- Exterior features: Open Balcony
- Has view: Yes
- View description: River
- Has water view: Yes
- Water view: River
- Frontage length: 0.00
Lot
- Features: Rec./Commun.Centre, Public Transit, Park
Details
- Parcel number: 160030089
Construction
Type & style
- Home type: Apartment
- Property subtype: Apartment
Materials
- Brick, Metal/Steel Siding
- Foundation: Concrete
Community & HOA
Community
- Security: Concierge/Security
HOA
- Amenities included: Party Room/Meeting Room, Concierge, Exercise Room
- Services included: Building Insurance Included
- HOA fee: C$952 monthly
- HOA name: OCS
Location
- Region: Ottawa
Financial & listing details
- Annual tax amount: C$8,055
- Date on market: 3/12/2026
RE/MAX DELTA REALTY TEAM
RE/MAX DELTA REALTY TEAM
By pressing Contact Agent, you agree that the real estate professional identified above may call/text you about your search, which may involve use of automated means and pre-recorded/artificial voices. You don't need to consent as a condition of buying any property, goods, or services. Message/data rates may apply. You also agree to our Terms of Use. Zillow does not endorse any real estate professionals. We may share information about your recent and future site activity with your agent to help them understand what you're looking for in a home.
Price history
Price history is unavailable.
Public tax history
Tax history is unavailable.
Climate risks
Neighborhood: Glebe
Nearby schools
GreatSchools rating
No schools nearby
We couldn't find any schools near this home.
- C$--1 bd2 ba-- sqft1035 Bank St #1501, Ottawa, ON K1S5K3Off Market

- C$--1 bd2 ba-- sqft1035 Bank St #301, Ottawa, ON K1S5K3Off Market
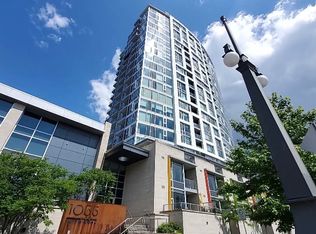
- C$--1 bd1 ba-- sqft1035 Bank St #904, Ottawa, ON K1S5K3Off Market
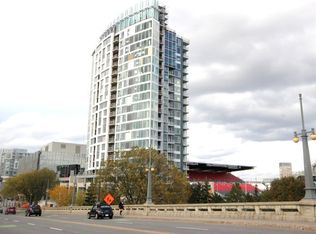
- C$1,199,0002 bd3 ba-- sqft1035 Bank St #110, Ottawa, ON K1S5K3For Sale

- C$--2 bd2 ba-- sqft1035 Bank St #809, Ottawa, ON K1S5K3Off Market
- C$--2 bd2 ba-- sqft1035 Bank St #507, Ottawa, ON K1S5K3Off Market
- C$775,0002 bd1 ba-- sqft1035 Bank St #1205, Ottawa, ON K1S5K3For Sale
- C$745,0002 bd2 ba-- sqft1035 Bank St #1006, Ottawa, ON K1S5K3For Sale
Similar homes
- C$1,199,0002 bd3 ba-- sqft1035 Bank St #110, Ottawa, ON K1S 5K3For SaleMLS ID #X13081610, ENGEL & VOLKERS OTTAWA. TRREB
- C$1,599,9004 bd4 ba-- sqft49 B 1st Ave, Ottawa, ON K1S 2G1For Sale
 MLS ID #X13542308, RE/MAX HALLMARK REALTY GROUP. TRREB
 - C$1,475,0002 bd2 ba-- sqftRivergate, Ottawa, ON K1V 1V6For Sale
 MLS ID #X13495046, RE/MAX HALLMARK REALTY GROUP. TRREB
 - C$925,0002 bd2 ba-- sqftIcon, Ottawa, ON K1S 5W9For Sale
 MLS ID #X13512618, RE/MAX HALLMARK REALTY GROUP. TRREB
 - C$1,649,9002 bd4 ba-- sqft91 Hamilton Ave N, Ottawa, ON K1Y 1B8For SaleMLS ID #X13124806, ONE PERCENT REALTY LTD.. TRREB
- C$1,749,0005 bd4 ba-- sqft131 Acacia Ave, Ottawa, ON K1M 0R2For SaleMLS ID #X13546160, ROYAL LEPAGE TEAM REALTY. TRREB
- C$1,399,0004 bd4 ba-- sqft1444 Normandy Cres, Ottawa, ON K2C 0N6For SaleMLS ID #X13467132, RE/MAX ABSOLUTE REALTY INC.. TRREB
- C$1,698,0004 bd4 ba-- sqft1934 Lenester Ave, Ottawa, ON K2A 1J9For SaleMLS ID #X13435800, RE/MAX HALLMARK REALTY GROUP. TRREB
- C$1,259,0003 bd3 ba-- sqft24 Morris St, Ottawa, ON K1S 4A7For SaleMLS ID #X13033364, RE/MAX HALLMARK REALTY GROUP. TRREB
- C$1,599,9004 bd3 ba-- sqft108 Edith Margaret Pl, Ottawa, ON K2W 1A8For SaleMLS ID #X13149656, REMAX BOARDWALK REALTY. TRREB
- C$939,0002 bd2 ba-- sqftCentral 1, Ottawa, ON K2P 0S1For SaleMLS ID #X13465774, RIGHT AT HOME REALTY. TRREB
- C$1,699,9004 bd4 ba-- sqft88 Withrow Ave, Ottawa, ON K2G 2J3For SaleMLS ID #X13544410, RE/MAX HALLMARK REALTY GROUP. TRREB
- C$925,0002 bd3 ba-- sqftThe Slater, Ottawa, ON K1P 0C8For SaleMLS ID #X13247154, ROYAL LEPAGE INTEGRITY REALTY. TRREB
- C$1,988,0003 bd3 ba-- sqft20 Daly Ave, Ottawa, ON K1N 0C6For SaleMLS ID #X13023140, HAUS COLLECTION REALTY LIMITED. TRREB
- C$819,9002 bd2 ba-- sqft200 Lett St #110, Ottawa, ON K1R 0A7For SaleMLS ID #X13469130, RE/MAX HALLMARK REALTY GROUP. TRREB
- C$1,549,0004 bd3 ba-- sqft2122 Saunders Ave, Ottawa, ON K2A 4C7For SaleMLS ID #X13096644, ROYAL LEPAGE TEAM REALTY. TRREB
- C$880,9002 bd2 ba-- sqft180 George St #2601, Ottawa, ON K1N 9M2For SaleMLS ID #X13511804, RE/MAX HALLMARK REALTY GROUP. TRREB
- C$818,9002 bd2 ba-- sqft180 George St #2605, Ottawa, ON K1N 9M2For SaleMLS ID #X13511864, RE/MAX HALLMARK REALTY GROUP. TRREB
- C$1,599,9004 bd4 ba-- sqft649 Bridgeport Ave, Ottawa, ON K4M 0E9For SaleMLS ID #X13513538, ROYAL LEPAGE TEAM REALTY. TRREB
- C$825,0002 bd2 ba-- sqft160 George St #2404, Ottawa, ON K1N 9M2For SaleMLS ID #X13494512, ENGEL & VOLKERS OTTAWA. TRREB
