This is an exceptional residence in one of Ottawa's most prestigious condominium buildings, offering lovely views of the historic Rideau Canal. Thoughtfully updated throughout, this elegant suite blends timeless sophistication with contemporary comfort. The living and dining areas are designed for both everyday living and effortless entertaining. Stylishly updated bedrooms and bathrooms add to the refined appeal, while the versatile den provides the perfect space for a home office, library, or guest accommodation. Step outside to your private terrace... an inviting extension of the living space and the perfect setting to enjoy morning coffee or evening cocktails. A rare offering, the suite includes two underground parking spaces and access to an exceptional array of building amenities, including concierge services, a fully equipped fitness centre, a indoor swimming pool and a private tennis court.Ideally located just steps from the Rideau Canal and Ottawa's finest restaurants, boutique shopping, cultural attractions, and scenic pathways, this condo offers an exceptional lifestyle in one of the city's most coveted locations. A rare opportunity to own a beautifully appointed condominium in an iconic Ottawa setting. Condo Fee includes: Building Insurance, Water, Snow Removal, Landscaping, All amenities including pool, gym, sauna, concierge service.
For sale
C$1,325,000
111 Echo Dr #103, Ottawa, ON K1S 5K8
2beds
2baths
Apartment
Built in ----
-- sqft lot
$-- Zestimate®
C$--/sqft
C$2,781/mo HOA
What's special
Thoughtfully updated throughout
- 1 day |
- 5 |
- 0 |
Zillow last checked:
Listing updated:
Listed by:
ENGEL & VOLKERS OTTAWA
Source: TRREB,MLS®#: X13662108 Originating MLS®#: Ottawa Real Estate Board
Originating MLS®#: Ottawa Real Estate BoardFacts & features
Interior
Bedrooms & bathrooms
- Bedrooms: 2
- Bathrooms: 2
Primary bedroom
- Level: Main
- Dimensions: 5.43 x 4.66
Bedroom 2
- Level: Main
- Dimensions: 4.69 x 4.66
Breakfast
- Level: Main
- Dimensions: 2.9 x 2.65
Den
- Level: Main
- Dimensions: 6.24 x 3.8
Dining room
- Level: Main
- Dimensions: 4.5 x 3.7
Foyer
- Level: Main
- Dimensions: 4.6 x 3.2
Kitchen
- Level: Main
- Dimensions: 4 x 2.9
Living room
- Level: Main
- Dimensions: 7.1 x 5.6
Other
- Level: Main
- Dimensions: 2.4 x 1.7
Heating
- Forced Air, Electric
Cooling
- Central Air
Appliances
- Included: Built-In Oven, Countertop Range
- Laundry: Ensuite
Features
- Primary Bedroom - Main Floor, Storage Area Lockers
- Flooring: Carpet Free
- Basement: None
- Has fireplace: No
Interior area
- Living area range: 2250-2499 null
Video & virtual tour
Property
Parking
- Total spaces: 2
- Parking features: Garage Door Opener
- Has garage: Yes
Features
- Exterior features: Terrace Balcony
Details
- Parcel number: 152560003
- Other equipment: Intercom
Construction
Type & style
- Home type: Apartment
- Property subtype: Apartment
Materials
- Brick
Community & HOA
HOA
- Amenities included: Concierge, Exercise Room, Tennis Court, Indoor Pool, Visitor Parking, Sauna
- Services included: Water Included, CAC Included, Common Elements Included, Parking Included, Building Insurance Included
- HOA fee: C$2,781 monthly
- HOA name: N/A
Location
- Region: Ottawa
Financial & listing details
- Annual tax amount: C$9,966
- Date on market: 8/11/2026
Price history
Price history is unavailable.
Public tax history
Tax history is unavailable.
Climate risks
Neighborhood: Ottawa East
Nearby schools
GreatSchools rating
No schools nearby
We couldn't find any schools near this home.
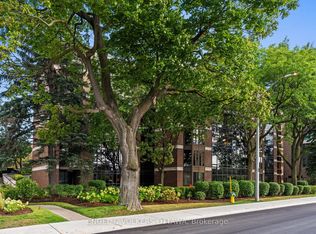
- C$1,399,9003 bd3 ba-- sqft111 Echo Dr #406, Ottawa, ON K1S5K8For Sale
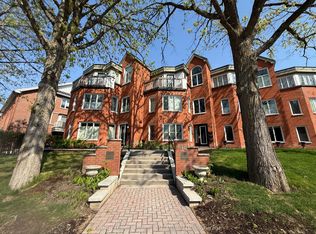
- C$504,9002 bd1 ba-- sqft130 Greenfield Ave #C, Ottawa, ON K1S5L2For Sale
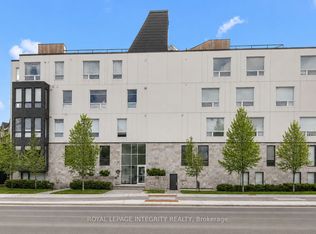
- C$334,9002 bd2 ba-- sqft150 Greenfield Ave #204, Ottawa, ON K1S5W6For Sale
- C$--2 bd2 ba1.1k sqft115 Echo Dr #307, Ottawa, ON K1S1M7Off Market

- C$--1 bd1 ba805 sqft115 Echo Dr #B18CAA928, Ottawa, ON K1S1M7Off Market
- C$--1 bd1 ba755 sqft115 Echo Dr #1069080, Ottawa, ON K1S1M7Off Market
- C$--2 bd2 ba960 sqft115 Echo Dr #1069081, Ottawa, ON K1S1M7Off Market
- C$--1 bd1 ba850 sqft115 Echo Dr #1188363, Ottawa, ON K1S1M7Off Market
Similar homes
- C$1,399,9003 bd3 ba-- sqft111 Echo Dr #406, Ottawa, ON K1S 5K8For SaleMLS ID #X13439514, ENGEL & VOLKERS OTTAWA. TRREB
- C$775,0002 bd2 ba-- sqft570 De Mazenod Ave #512, Ottawa, ON K1S 5H3For Sale
 MLS ID #X13666056, CENTURY 21 SYNERGY REALTY INC.. TRREB
 - C$1,475,0005 bd4 ba-- sqft525 King Edward Ave, Ottawa, ON K1N 7N3For Sale
 MLS ID #X13663218, ROYAL LEPAGE TEAM REALTY. TRREB
 - C$775,9002 bd2 ba-- sqftGilmour Place, Ottawa, ON K2P 0P7For Sale
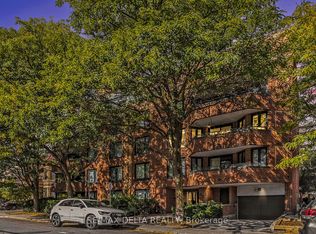 MLS ID #X13653698, RE/MAX DELTA REALTY. TRREB
 - C$749,9002 bd2 ba-- sqftHudson Park 1, Ottawa, ON K2P 0A5For SaleMLS ID #X13654772, ROYAL LEPAGE TEAM REALTY. TRREB
- C$1,059,0004 bd2 ba-- sqft13 Wolff St, Ottawa, ON K1K 1K6For SaleMLS ID #X13667652, ROYAL LEPAGE PERFORMANCE REALTY. TRREB
- C$899,9003 bd2 ba-- sqft333 Main St, Ottawa, ON K1S 1C8For SaleMLS ID #X13653936, RIGHT AT HOME REALTY. TRREB
- C$1,189,0002 bd3 ba-- sqft1035 Bank St #110, Ottawa, ON K1S 5K3For SaleMLS ID #X13637990, ENGEL & VOLKERS OTTAWA. TRREB
- C$695,0002 bd2 ba-- sqft242 Rideau St #1501, Ottawa, ON K1N 0B7For SaleMLS ID #X13649628, RE/MAX HALLMARK REALTY GROUP. TRREB
- C$1,450,0003 bd2 ba-- sqft84 Riverdale Ave, Ottawa, ON K1S 1R2For SaleMLS ID #X13612022, ROYAL LEPAGE INTEGRITY REALTY. TRREB
- C$1,350,0004 bd3 ba-- sqft80 4th Ave, Ottawa, ON K1S 2L2For SaleMLS ID #X13580146, SLEEPWELL REALTY GROUP LTD. TRREB
- C$1,250,0005 bd3 ba-- sqft93 Gilmour St, Ottawa, ON K2P 0N5For SaleMLS ID #X13038902, RIGHT AT HOME REALTY. TRREB
- C$1,025,0002 bd3 ba-- sqft197 Lisgar St #218, Ottawa, ON K2P 0E2For SaleMLS ID #X13606172, ENGEL & VOLKERS OTTAWA. TRREB
- C$1,070,0002 bd2 ba-- sqftThe Opus, Ottawa, ON K2P 1A3For SaleMLS ID #X13542270, REMAX BOARDWALK REALTY. TRREB
- C$1,499,9004 bd3 ba-- sqft7 3rd Ave, Ottawa, ON K1S 2J5For SaleMLS ID #X13633956, ROYAL LEPAGE TEAM REALTY. TRREB
- C$1,425,0005 bd3 ba-- sqft14 Somerset St W, Ottawa, ON K2P 0H4For SaleMLS ID #X13110762, EXIT REALTY MATRIX. TRREB
- C$1,259,0003 bd3 ba-- sqft24 Morris St, Ottawa, ON K1S 4A7For SaleMLS ID #X13605266, RE/MAX HALLMARK REALTY GROUP. TRREB
- C$899,9003 bd4 ba-- sqft52 Kings Landing Point, Ottawa, ON K1S 5P8For SaleMLS ID #X13616454, AVENUE NORTH REALTY INC.. TRREB
- C$939,0002 bd2 ba-- sqftCentral 1, Ottawa, ON K2P 0S1For SaleMLS ID #X13465774, RIGHT AT HOME REALTY. TRREB
- C$1,599,0002 bd2 ba-- sqft1035 Bank St #307, Ottawa, ON K1S 5K3For SaleMLS ID #X12874614, RE/MAX DELTA REALTY TEAM. TRREB
