Welcome to the Penthouse at The Opus, where exceptional square footage meets sophisticated downtown living. Offering over 2,250 sq. ft., this is a rare opportunity in today's condo market where homes of this size are seldom available. The bright, south-facing layout begins with an inviting foyer leading into a dramatic two-storey living room featuring an open-riser staircase, decorative ironwork, and floor-to-ceiling windows that flood the space with natural light. The open-concept kitchen offers off-white cabinetry, granite countertops with breakfast bar seating, generous prep space, and seamless sightlines to the living and dining areas. The dining room comfortably accommodates 6 to 10 guests, making entertaining effortless. The current living room, now used as one of two home offices, features a gas fireplace and access to a private balcony overlooking landscaped gardens and city rooftops. A second oversized flex room on the main floor easily serves as a family room, enclosed den, or optional 3rd bdrm. The second bedroom and full four-piece bath complete this level. Upstairs, the loft showcases the home's finest views and provides the perfect office, studio, fitness area, or creative retreat. Laundry and utility rooms are conveniently located nearby. The Primary Suite features a walk-in closet and an expansive five-piece ensuite with soaker tub and a double-sided fireplace shared with the bedroom. There's plenty of space for a king-sized bedroom set. Included are one underground parking space, one storage locker, and two bicycle spaces. Residents enjoy a fitness centre, party room with kitchen, library, guest suite, and five visitor parking spaces. Ideally located just seconds from Highway 417, two blocks from the Rideau Canal, and within walking distance of downtown Ottawa and the Glebe. Urban convenience, executive elegance, and remarkable space come together in this exceptional penthouse at The Opus. A rare opportunity for uncompromising downtown living.
For sale
C$1,070,000
320 McLeod St #Penthouse 804, Ottawa, ON K2P 1A3
2beds
2baths
Apartment
Built in ----
-- sqft lot
$-- Zestimate®
C$--/sqft
C$2,204/mo HOA
What's special
Bright south-facing layoutInviting foyerOpen-riser staircaseDecorative ironworkOpen-concept kitchenOff-white cabinetryGenerous prep space
- 15 days |
- 19 |
- 1 |
Zillow last checked:
Listing updated:
Listed by:
REMAX BOARDWALK REALTY
Source: TRREB,MLS®#: X13542270 Originating MLS®#: Ottawa Real Estate Board
Originating MLS®#: Ottawa Real Estate BoardFacts & features
Interior
Bedrooms & bathrooms
- Bedrooms: 2
- Bathrooms: 2
Primary bedroom
- Level: Second
- Dimensions: 4.72 x 3.96
Bedroom 2
- Level: Main
- Dimensions: 4.7 x 3.68
Bathroom
- Level: Second
- Dimensions: 3.23 x 3.56
Bathroom
- Level: Main
- Dimensions: 3.6 x 1.55
Dining room
- Level: Main
- Dimensions: 6.61 x 5.8
Family room
- Level: Main
- Dimensions: 7.04 x 4.6
Foyer
- Level: Main
- Dimensions: 3.38 x 2.8
Kitchen
- Level: Main
- Dimensions: 3.81 x 3.38
Laundry
- Level: Second
- Dimensions: 1.31 x 2.16
Loft
- Level: Second
- Dimensions: 8.13 x 5.15
Other
- Level: Main
- Dimensions: 2.16 x 3.68
Other
- Level: Second
- Dimensions: 3.08 x 1.82
Utility room
- Level: Second
- Dimensions: 0 x 0
Heating
- Forced Air, Gas
Cooling
- Central Air
Appliances
- Included: Built-In Oven, Countertop Range, Water Heater Owned
- Laundry: In-Suite Laundry
Features
- Separate Heating Controls, Storage
- Basement: None
- Has fireplace: Yes
- Fireplace features: Natural Gas
Interior area
- Living area range: 2250-2499 null
Video & virtual tour
Property
Parking
- Total spaces: 1
- Parking features: Underground
- Has garage: Yes
Features
- Stories: 2
- Exterior features: Open Balcony
- Has view: Yes
- View description: Garden, Downtown, City
- Waterfront features: None
Lot
- Features: Public Transit
Details
- Parcel number: 157700079
Construction
Type & style
- Home type: Apartment
- Property subtype: Apartment
Materials
- Brick, Concrete
- Roof: Flat
Details
- Builder name: Ashcroft
Community & HOA
Community
- Security: Concierge/Security
HOA
- Amenities included: Bike Storage, Elevator, Exercise Room, Guest Suites, Party Room/Meeting Room, Visitor Parking
- Services included: Heat Included, Water Included, CAC Included, Common Elements Included, Building Insurance Included
- HOA fee: C$2,204 monthly
- HOA name: Ottawa
Location
- Region: Ottawa
Financial & listing details
- Annual tax amount: C$11,213
- Date on market: 7/9/2026
REMAX BOARDWALK REALTY
REMAX BOARDWALK REALTY
By pressing Contact Agent, you agree that the real estate professional identified above may call/text you about your search, which may involve use of automated means and pre-recorded/artificial voices. You don't need to consent as a condition of buying any property, goods, or services. Message/data rates may apply. You also agree to our Terms of Use. Zillow does not endorse any real estate professionals. We may share information about your recent and future site activity with your agent to help them understand what you're looking for in a home.
Price history
Price history is unavailable.
Public tax history
Tax history is unavailable.
Climate risks
Neighborhood: Centretown
Nearby schools
GreatSchools rating
No schools nearby
We couldn't find any schools near this home.
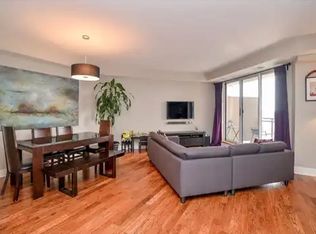
- C$--2 bd2 ba978 sqft320 McLeod St #703, Ottawa, ON K2P1A3Off Market
- C$--1 bd1 ba-- sqft320 McLeod St #212, Ottawa, ON K2P1A3Off Market

- C$---- bd1 ba283 sqft330 McLeod St #511, Ottawa, ON K2P2C5Off Market

- C$---- bd1 ba272 sqft330 McLeod St #508, Ottawa, ON K2P2C5Off Market
- C$---- bd1 ba250 sqft330 McLeod St #408, Ottawa, ON K2P2C5Off Market
- C$---- bd1 ba272 sqft330 McLeod St #507, Ottawa, ON K2P2C5Off Market
- C$---- bd1 ba-- sqft330 McLeod St #SUITE, Ottawa, ON K2P2C5Off Market
- C$---- bd1 ba283 sqft330 McLeod St #STUDIO, Ottawa, ON K2P2C5Off Market
Similar homes
- C$995,0002 bd2 ba-- sqft90 George St #601, Ottawa, ON K1N 0A8For Sale
 MLS ID #X13126780, ROYAL LEPAGE TEAM REALTY. TRREB
 - C$775,9002 bd2 ba-- sqft295 Gilmour St #304, Ottawa, ON K2P 0P7For Sale
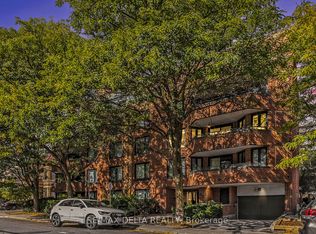 MLS ID #X13479988, RE/MAX DELTA REALTY. TRREB
 - C$1,050,0004 bd3 ba-- sqft8128 Miles Cres, Ottawa, ON K0A 2P0For Sale
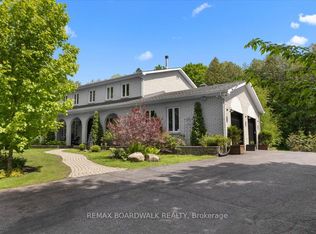 MLS ID #X13570244, REMAX BOARDWALK REALTY. TRREB
 - C$949,0002 bd2 ba-- sqftFalling Water, Ottawa, ON K1N 1J2For Sale
 MLS ID #X13005082, ROYAL LEPAGE TEAM REALTY. TRREB
 - C$1,100,0004 bd4 ba-- sqft24 Hackett St, Ottawa, ON K1V 0P7For SaleMLS ID #X13537204, REMAX BOARDWALK REALTY. TRREB
- C$550,0002 bd2 ba-- sqft20 The Driveway #702, Ottawa, ON K2P 1C8For SaleMLS ID #X13063554, RE/MAX PRIME PROPERTIES. TRREB
- C$575,0003 bd2 ba-- sqft222 Russell Ave #304, Ottawa, ON K1N 7X5For SaleMLS ID #X13460012, REMAX BOARDWALK REALTY. TRREB
- C$1,127,0002 bd2 ba-- sqft55 Whitemarl Dr #10, Ottawa, ON K1L 8J9For SaleMLS ID #X12954238, ROYAL LEPAGE TEAM REALTY. TRREB
- C$959,9003 bd3 ba-- sqft317 Lysander Pl, Ottawa, ON K1K 3X8For SaleMLS ID #X13543180, RE/MAX HALLMARK REALTY GROUP. TRREB
- C$589,9992 bd1 ba-- sqft375 Lisgar St #903, Ottawa, ON K2P 0E3For SaleMLS ID #X13101342, SUTTON GROUP - OTTAWA REALTY. TRREB
- C$599,0002 bd3 ba-- sqft134 York St, Ottawa, ON K1N 1K8For SaleMLS ID #X13416078, RE/MAX HALLMARK REALTY GROUP. TRREB
- C$800,0003 bd2 ba-- sqft236 Bruyere St, Ottawa, ON K1N 5E3For SaleMLS ID #X13543880, RE/MAX PRIME PROPERTIES. TRREB
- C$564,9002 bd2 ba-- sqft7 Marquette Ave #318, Ottawa, ON K1L 8A7For SaleMLS ID #X13528550, ENGEL & VOLKERS OTTAWA. TRREB
- C$549,0002 bd2 ba-- sqft200 Rideau St #809, Ottawa, ON K1N 5Y1For SaleMLS ID #X12983908, RE/MAX HALLMARK REALTY GROUP. TRREB
- C$849,9002 bd2 ba-- sqft3580 Rivergate Way #1208, Ottawa, ON K1V 1V5For SaleMLS ID #X13466102, RIGHT AT HOME REALTY. TRREB
- C$1,599,9004 bd4 ba-- sqft49 B 1st Ave, Ottawa, ON K1S 2G1For SaleMLS ID #X13542308, RE/MAX HALLMARK REALTY GROUP. TRREB
- C$799,9004 bd3 ba-- sqft72 Greenfield Ave #4, Ottawa, ON K1S 0X7For SaleMLS ID #X13426992, ENGEL & VOLKERS OTTAWA. TRREB
- C$1,049,0003 bd3 ba-- sqft1005 Gold Cres, Ottawa, ON K2B 8C4For SaleMLS ID #X13162298, ENGEL & VOLKERS OTTAWA. TRREB
- C$550,0002 bd2 ba-- sqft90 Landry St #1204, Ottawa, ON K1L 0A9For SaleMLS ID #X13478420, ROYAL LEPAGE PERFORMANCE REALTY. TRREB
- C$749,0002 bd3 ba-- sqft78 Holmwood Ave #9, Ottawa, ON K1S 5V1For SaleMLS ID #X13061338, ROYAL LEPAGE INTEGRITY REALTY. TRREB
