Set on a private 2.2-acre wooded lot just outside of Greely, this beautifully updated 4 bedroom family home offers the space, privacy, and lifestyle that buyers are looking for, all within minutes of everyday amenities. Backing onto forest with no rear neighbours and featuring private trails cut throughout the property, this home has been thoughtfully updated inside and out over the years. Originally built in 1989, the main living spaces were redesigned to create a more open and functional layout, highlighted by a renovated kitchen completed in 2023 with updated appliances, countertops, and improved flow into the main floor living areas. Hardwood flooring installed in 2019, new laminate flooring upstairs in 2026, updated bathrooms, oversized bedrooms, second-floor laundry, and a finished basement with an additional bedroom currently used as a gym provide exceptional flexibility for families of all sizes. The home is equipped with a propane furnace and central air conditioning installed in 2017, along with a brand-new high-efficiency wood-burning fireplace and chimney completed in 2025 that efficiently circulates heat into the basement, allowing the home to be heated primarily with wood during the winter months for substantial energy savings. Additional updates include several new windows in 2022, an owned hot water tank (2025), updated fixtures, water filtration system, central vacuum, and security system with cameras. Outside, the property has been extensively improved with professional landscaping, a handcrafted wood-beam gazebo (2024), large stone patio and firepit (2023), new cedar hedge (2025), new shed (2025), children's play structure, and rough-in post for a future mudroom extension off the garage. Quietly positioned on a family-friendly crescent just minutes to schools, shopping, restaurants, recreation, horseback riding facilities, and the Rideau Carleton Casino, this is a rare opportunity to enjoy updated country living with space to grow.
For sale
C$1,050,000
8128 Miles Cres, Ottawa, ON K0A 2P0
4beds
3baths
Single Family Residence
Built in ----
2.21 Acres Lot
$-- Zestimate®
C$--/sqft
C$-- HOA
What's special
- 7 days |
- 40 |
- 3 |
Zillow last checked:
Listing updated:
Listed by:
REMAX BOARDWALK REALTY
Source: TRREB,MLS®#: X13570244 Originating MLS®#: Ottawa Real Estate Board
Originating MLS®#: Ottawa Real Estate BoardFacts & features
Interior
Bedrooms & bathrooms
- Bedrooms: 4
- Bathrooms: 3
Primary bedroom
- Level: Second
- Dimensions: 6.4 x 4.57
Bedroom 2
- Level: Second
- Dimensions: 4.64 x 3.68
Bedroom 3
- Level: Second
- Dimensions: 5.1 x 3.65
Bedroom 4
- Level: Basement
- Dimensions: 4.52 x 3.5
Bathroom
- Level: Second
- Dimensions: 2.32 x 3.02
Bathroom
- Level: Second
- Dimensions: 3.96 x 4.57
Dining room
- Level: Main
- Dimensions: 3.96 x 3.58
Family room
- Level: Main
- Dimensions: 6.4 x 4.57
Kitchen
- Level: Main
- Dimensions: 7.01 x 4.57
Laundry
- Level: Second
- Dimensions: 2.15 x 1.6
Living room
- Level: Main
- Dimensions: 7.01 x 4.64
Loft
- Level: Second
- Dimensions: 3.65 x 2.02
Other
- Level: Main
- Dimensions: 1.96 x 2.02
Recreation
- Level: Basement
- Dimensions: 10.59 x 4.57
Heating
- Forced Air, Electric
Cooling
- Central Air
Appliances
- Included: Water Heater Owned
Features
- Basement: Full,Partially Finished
- Has fireplace: Yes
Interior area
- Living area range: 2500-3000 null
Video & virtual tour
Property
Parking
- Total spaces: 20
- Parking features: Garage
- Has garage: Yes
Features
- Stories: 2
- Patio & porch: Deck
- Pool features: None
- Frontage length: 95.40
Lot
- Size: 2.21 Acres
- Features: Golf, Park, Wooded/Treed
Details
- Parcel number: 043210251
Construction
Type & style
- Home type: SingleFamily
- Property subtype: Single Family Residence
Materials
- Brick
- Foundation: Concrete
- Roof: Asphalt Shingle
Utilities & green energy
- Sewer: Septic
Community & HOA
Location
- Region: Ottawa
Financial & listing details
- Annual tax amount: C$6,320
- Date on market: 7/16/2026
REMAX BOARDWALK REALTY
REMAX BOARDWALK REALTY
By pressing Contact Agent, you agree that the real estate professional identified above may call/text you about your search, which may involve use of automated means and pre-recorded/artificial voices. You don't need to consent as a condition of buying any property, goods, or services. Message/data rates may apply. You also agree to our Terms of Use. Zillow does not endorse any real estate professionals. We may share information about your recent and future site activity with your agent to help them understand what you're looking for in a home.
Price history
Price history is unavailable.
Public tax history
Tax history is unavailable.
Climate risks
Neighborhood: Metcalfe
Nearby schools
GreatSchools rating
No schools nearby
We couldn't find any schools near this home.
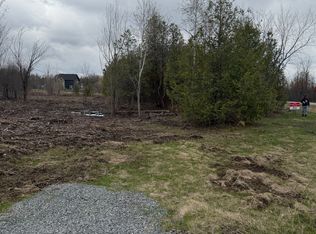
- C$399,0003.616 Acres8074 Adam Baker Way, Ottawa, ON K0A2P0Lot/Land
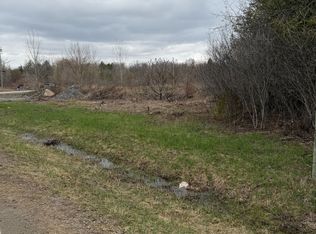
- C$380,0002.809 Acres8050 Adam Baker Way, Ottawa, ON K0A2P0Lot/Land
- C$979,9004 bd3 ba-- sqft8329 Rodney Farm Dr, Ottawa, ON K0A2P0For Sale

- C$419,9003.092 Square Feet7901 Iveson Dr, Ottawa, ON K0A2P0Lot/Land

- C$350,0002.6 Square Feet7 McDonell Cres, Ottawa, ON K0A2P0Lot/Land
- C$265,0008,016.337 Square Feet1580 McDonell Cres, Ottawa, ON K0A2P0Lot/Land
- C$1,129,0006 bd4 ba-- sqft1929 Eight Line Rd, Ottawa, ON K0A2P0For Sale
- C$177,0002 bd1 ba-- sqft7481 Mitch Owens Rd #42, Ottawa, ON K1G3N4For Sale
Similar homes
- C$959,9004 bd2 ba-- sqft7414 Dawn Tara Dr, Ottawa, ON K4P 1P4For Sale
 MLS ID #X13418690, RE/MAX HALLMARK REALTY GROUP. TRREB
 - C$1,500,0004 bd4 ba-- sqft2464 Scrivens Dr, Ottawa, ON K0A 2P0For Sale
 MLS ID #X13481800, REMAX BOARDWALK REALTY. TRREB
 - C$999,9997 bd4 ba-- sqft7089 Bush Dr, Ottawa, ON K4P 1M8For Sale
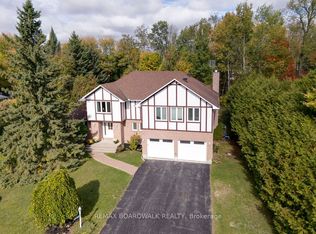 MLS ID #X13454434, REMAX BOARDWALK REALTY. TRREB
 - C$1,099,9004 bd3 ba-- sqft4 Claret Ct, Ottawa, ON K1V 9C4For Sale
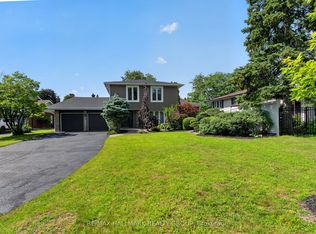 MLS ID #X13591692, RE/MAX HALLMARK REALTY GROUP. TRREB
 - C$1,099,9006 bd4 ba-- sqft508 Cicely Ter, Ottawa, ON K2J 5Y5For SaleMLS ID #X13584088, PAUL RUSHFORTH REAL ESTATE INC.. TRREB
- C$1,215,0004 bd4 ba-- sqft1317 Cornfield Cres, Ottawa, ON K4P 1B5For SaleMLS ID #X13417546, AVENUE NORTH REALTY INC.. TRREB
- C$1,124,9006 bd4 ba-- sqft1288 Plante Dr, Ottawa, ON K1V 9G2For SaleMLS ID #X13581182, ROYAL LEPAGE TEAM REALTY. TRREB
- C$1,050,0004 bd4 ba-- sqft2 Gros Morne Ct, Ottawa, ON K2M 2W7For SaleMLS ID #X13511906, INNOVATION REALTY LTD.. TRREB
- C$1,199,9004 bd3 ba-- sqft3421 Summerbreeze Dr, Ottawa, ON K0A 2W0For SaleMLS ID #X13091596, RE/MAX PRIME PROPERTIES. TRREB
- C$925,0004 bd4 ba-- sqft816 Azure St, Ottawa, ON K4A 0T7For SaleMLS ID #X13578924, RE/MAX PRIME PROPERTIES. TRREB
- C$1,100,0004 bd4 ba-- sqft24 Hackett St, Ottawa, ON K1V 0P7For SaleMLS ID #X13537204, REMAX BOARDWALK REALTY. TRREB
- C$1,275,0003 bd3 ba-- sqft5603 Lombardy Dr, Ottawa, ON K0A 2W0For SaleMLS ID #X13551346, INNOVATION REALTY LTD.. TRREB
- C$969,9004 bd3 ba-- sqft1558 Bella Vista Dr, Ottawa, ON K4C 1A7For SaleMLS ID #X13534124, CENTURY 21 ACTION POWER TEAM LTD.. TRREB
- C$689,9004 bd1 ba-- sqft6963 Marco St, Ottawa, ON K4P 1C4For SaleMLS ID #X13434028, REMAX BOARDWALK REALTY. TRREB
- C$1,299,0006 bd4 ba-- sqft341 Serenade Cres, Ottawa, ON K1X 0B9For SaleMLS ID #X13581658, RE/MAX HALLMARK REALTY GROUP. TRREB
- C$999,0005 bd4 ba-- sqft623 Capuchon Way, Ottawa, ON K4A 0W2For SaleMLS ID #X13513350, REMAX BOARDWALK REALTY. TRREB
- C$669,0003 bd2 ba-- sqft5626 Owen St, Ottawa, ON K0A 2W0For SaleMLS ID #X13595800, REAL BROKER ONTARIO LTD.. TRREB
- C$995,9004 bd4 ba-- sqft643 Parkview Ter, Russell, ON K4R 0C6For SaleMLS ID #X13073032, ROYAL LEPAGE PERFORMANCE REALTY. TRREB
- C$1,135,0004 bd3 ba-- sqft37 Windfield Cres, Ottawa, ON K2M 2B7For SaleMLS ID #X13426976, CENTURY 21 SYNERGY REALTY INC.. TRREB
- C$675,0003 bd2 ba-- sqft5881 Piperville Rd, Ottawa, ON K0A 1K0For SaleMLS ID #X13491356, RE/MAX HALLMARK REALTY GROUP. TRREB
