Welcome to 5603 Lombardy Drive, an exceptional custom-built bungalow on one of Osgoode's most sought-after streets. Built in 2017, this beautifully crafted home combines contemporary elegance, quality craftsmanship, and thoughtful design.Impressive curb appeal with an interlock driveway, armour stone landscaping, and a welcoming front entrance sets the stage. Inside, a spacious foyer opens to a bright, open-concept layout featuring soaring ceilings, premium finishes, and site-finished hardwood flooring throughout the main living areas.The chef's kitchen boasts high-end appliances, custom cabinetry, and a large centre island overlooking the dining area with direct access to the screened-in sunroom with composite decking-perfect for relaxing or entertaining. The adjoining living room features a vaulted ceiling and stunning floor-to-ceiling stone gas fireplace.The spacious primary suite offers a luxurious 5-piece ensuite and walk-in closet with custom built-ins. Two additional generous bedrooms and a 4-piece bath complete the main level. The attached triple-car garage provides interior access through a functional mudroom, complemented by a powder room and main-floor laundry with sink and custom cabinetry.The unfinished lower level offers endless possibilities for additional bedrooms, a recreation room, gym, or workshop.Enjoy exceptional privacy in the expansive backyard with no rear neighbours and 11 mature Blue Spruce trees. Additional features include a generator hookup, underground irrigation system, reverse osmosis, and water treatment system.Located on a quiet cul-de-sac, this move-in-ready home is within walking distance to Foodland, No Go Coffee, The Red Dot Café, and the Osgoode Link Pathway, a 20+ km trail connecting to Leitrim Road and the future LRT. An outstanding opportunity to enjoy luxury bungalow living in a desirable community.
For sale
C$1,275,000
5603 Lombardy Dr, Ottawa, ON K0A 2W0
3beds
3baths
Single Family Residence
Built in ----
0.67 Acres Lot
$-- Zestimate®
C$--/sqft
C$-- HOA
What's special
Impressive curb appealInterlock drivewayArmour stone landscapingWelcoming front entranceSpacious foyerBright open-concept layoutSoaring ceilings
- 20 days |
- 46 |
- 4 |
Zillow last checked:
Listing updated:
Listed by:
INNOVATION REALTY LTD.
Source: TRREB,MLS®#: X13551346 Originating MLS®#: Ottawa Real Estate Board
Originating MLS®#: Ottawa Real Estate BoardFacts & features
Interior
Bedrooms & bathrooms
- Bedrooms: 3
- Bathrooms: 3
Primary bedroom
- Level: Main
- Dimensions: 4.92 x 3.97
Bedroom 2
- Level: Main
- Dimensions: 3.66 x 3.33
Bedroom 3
- Level: Main
- Dimensions: 3.66 x 3.35
Bathroom
- Level: Main
- Dimensions: 3.05 x 2.79
Bathroom
- Level: Main
- Dimensions: 2.24 x 2.14
Other
- Level: Basement
Dining room
- Level: Main
- Dimensions: 6 x 3.54
Foyer
- Level: Main
- Dimensions: 3.31 x 3.1
Kitchen
- Level: Main
- Dimensions: 4.92 x 3.88
Laundry
- Level: Main
- Dimensions: 2.73 x 2.33
Living room
- Level: Main
- Dimensions: 7.11 x 5.92
Other
- Level: Main
- Dimensions: 2.02 x 1.52
Heating
- Forced Air, Gas
Cooling
- Central Air
Appliances
- Included: Water Heater Owned, Water Purifier, Water Treatment
Features
- Basement: Full,Unfinished
- Has fireplace: Yes
- Fireplace features: Living Room, Natural Gas
Interior area
- Living area range: 2000-2500 null
Video & virtual tour
Property
Parking
- Total spaces: 10
- Parking features: Front Yard Parking, Garage Door Opener
- Has garage: Yes
Features
- Patio & porch: Deck
- Exterior features: Lawn Sprinkler System, Landscaped
- Pool features: None
Lot
- Size: 0.67 Acres
- Features: Irregular Lot
Details
- Additional structures: Other
- Parcel number: 042900162
- Other equipment: Air Exchanger, Sewage Pump
Construction
Type & style
- Home type: SingleFamily
- Architectural style: Bungalow
- Property subtype: Single Family Residence
Materials
- Stone, Aluminum Siding
- Foundation: Poured Concrete
- Roof: Asphalt Shingle
Utilities & green energy
- Sewer: Septic
- Water: Drilled Well
Community & HOA
Location
- Region: Ottawa
Financial & listing details
- Annual tax amount: C$5,802
- Date on market: 7/10/2026
INNOVATION REALTY LTD.
INNOVATION REALTY LTD.
By pressing Contact Agent, you agree that the real estate professional identified above may call/text you about your search, which may involve use of automated means and pre-recorded/artificial voices. You don't need to consent as a condition of buying any property, goods, or services. Message/data rates may apply. You also agree to our Terms of Use. Zillow does not endorse any real estate professionals. We may share information about your recent and future site activity with your agent to help them understand what you're looking for in a home.
Price history
Price history is unavailable.
Public tax history
Tax history is unavailable.
Climate risks
Neighborhood: Osgoode
Nearby schools
GreatSchools rating
No schools nearby
We couldn't find any schools near this home.
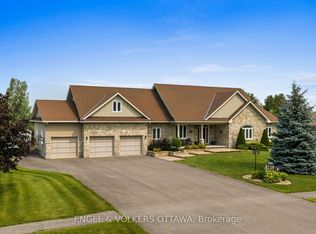
- C$1,198,0003 bd3 ba-- sqft5579 Lombardy Dr, Ottawa, ON K0A2W0For Sale
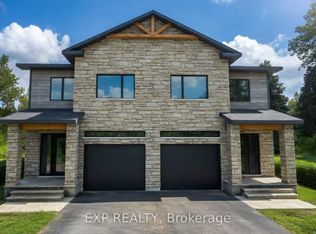
- C$499,9003 bd3 ba-- sqft136 Elizabeth St, Ottawa, ON K0A2W0For Sale
- C$499,9003 bd3 ba-- sqft144 Elizabeth St, Ottawa, ON K0A2W0For Sale
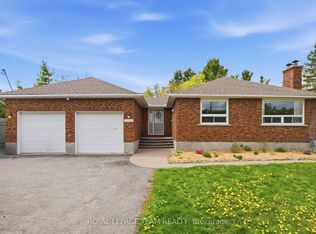
- C$699,9004 bd2 ba-- sqft3246 Elizabeth St, Ottawa, ON K0A2W0For Sale
- C$499,9002 bd2 ba-- sqft5505 Osgoode Main St, Ottawa, ON K0A2W0For Sale
- C$674,9004 bd2 ba-- sqft5529 Lion St, Ottawa, ON K0A2W0For Sale
- C$669,0003 bd2 ba-- sqft5626 Owen St, Ottawa, ON K0A2W0For Sale
- C$685,0002 bd1 ba-- sqft3297 Wayne St, Ottawa, ON K0A2W0For Sale
Similar homes
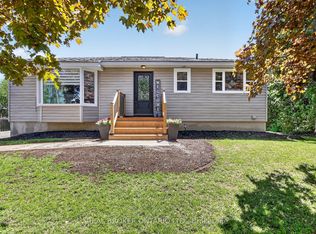
- C$669,0003 bd2 ba-- sqft5626 Owen St, Ottawa, ON K0A 2W0For Sale
 MLS ID #X13595800, REAL BROKER ONTARIO LTD.. TRREB
 - C$674,9004 bd2 ba-- sqft5529 Lion St, Ottawa, ON K0A 2W0For Sale
 MLS ID #X13478382, ROYAL LEPAGE TEAM REALTY. TRREB
 - C$998,0004 bd3 ba-- sqft6636 Marina Dr, Ottawa, ON K4M 1B3For Sale
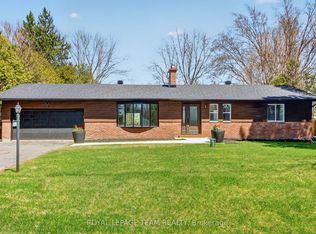 MLS ID #X13457022, ROYAL LEPAGE TEAM REALTY. TRREB
 - C$1,215,0004 bd4 ba-- sqft1317 Cornfield Cres, Ottawa, ON K4P 1B5For Sale
 MLS ID #X13417546, AVENUE NORTH REALTY INC.. TRREB
 - C$1,299,0004 bd4 ba-- sqft6936 Mary Anne Dr, Ottawa, ON K4P 0B9For SaleMLS ID #X13587128, ROYAL LEPAGE TEAM REALTY. TRREB
- C$1,050,0004 bd3 ba-- sqft8128 Miles Cres, Ottawa, ON K0A 2P0For SaleMLS ID #X13570244, REMAX BOARDWALK REALTY. TRREB
- C$1,099,9004 bd4 ba-- sqft7012 Malakoff Rd, Ottawa, ON K0A 2T0For SaleMLS ID #X13436498, ROYAL LEPAGE TEAM REALTY. TRREB
- C$999,9905 bd3 ba-- sqft315 Autumn Meadow Way, Ottawa, ON K0A 2T0For SaleMLS ID #X13450734, HOMELIFE/BAYVIEW REALTY INC.. TRREB
- C$1,019,0004 bd2 ba-- sqft1588 Scottanne St, Ottawa, ON K4P 1R3For SaleMLS ID #X13581254, RIGHT AT HOME REALTY. TRREB
- C$1,325,0005 bd4 ba-- sqft569 Chriscraft Way, Ottawa, ON K4M 0G3For SaleMLS ID #X13475738, RE/MAX HALLMARK REALTY GROUP. TRREB
- C$1,274,9004 bd4 ba-- sqft2410 Concession Rd, North Grenville, ON K0G 1J0For SaleMLS ID #X13463390, ENGEL & VOLKERS OTTAWA. TRREB
- C$1,398,9003 bd3 ba-- sqft6264 Nick Adams Rd, Ottawa, ON K4P 1H2For SaleMLS ID #X13420598, BENNETT PROPERTY SHOP REALTY. TRREB
- C$949,9004 bd3 ba-- sqft7414 Dawn Tara Dr, Ottawa, ON K4P 1P4For SaleMLS ID #X13616746, RE/MAX HALLMARK REALTY GROUP. TRREB
- C$1,299,0006 bd4 ba-- sqft341 Serenade Cres, Ottawa, ON K1X 0B9For SaleMLS ID #X13581658, RE/MAX HALLMARK REALTY GROUP. TRREB
- C$1,549,0004 bd4 ba-- sqft100 Lake Trail Rd, Ottawa, ON K4P 1M8For SaleMLS ID #X13517442, ENGEL & VOLKERS OTTAWA. TRREB
- C$1,870,0004 bd4 ba-- sqft6635 Old Forest Dr, Ottawa, ON K0A 2T0For SaleMLS ID #X13001896, INNOVATION REALTY LTD.. TRREB
- C$1,666,0004 bd6 ba-- sqft1671 Reindeer Way, Ottawa, ON K4P 0A2For SaleMLS ID #X13045604, ROYAL LEPAGE TEAM REALTY. TRREB
- C$1,040,0003 bd3 ba-- sqft10472 Saint John St, North Dundas, ON K0E 1S0For SaleMLS ID #X13100710, INNOVATION REALTY LTD.. TRREB
- C$1,249,8885 bd3 ba-- sqft149 Groningen St, Ottawa, ON K2V 0C6For SaleMLS ID #X13594328, INNOVATION REALTY LTD.. TRREB
- C$1,487,0004 bd4 ba-- sqft5558 S Island Park Dr, Ottawa, ON K4M 1J2For SaleMLS ID #X13583326, INNOVATION REALTY LTD.. TRREB
