*FULL HST REBATE INCLUDED IN LISTING PRICE* OPEN HOUSE Sunday October 25th, between 2:00 pm to 4:00 pm at 142 Elizabeth Crescent. Welcome to White Rock 2 , NEW semi detached model featuring a bright open-concept layout with a chef's kitchen including an island and walk-in pantry. Retreat to the primary suite with a large walk-in closet and unwind in the spa-like 3-piece ensuite with a handy linen closet. Set up a playroom or office space in the 3rd bedroom and enjoy the convenience of a 2nd-level laundry room. This property is located just steps away from the . Don't miss the opportunity to make this beautiful Brand new semi-detached house yours! Very well located in a quiet family oriented neighborhood, minutes away from Winchester Hospital.*Pictures are from as previously built home and may include upgrades.
For sale
C$499,900
136 Elizabeth St, Ottawa, ON K0A 2W0
3beds
3baths
Townhouse
Built in ----
3,465 Square Feet Lot
$-- Zestimate®
C$--/sqft
C$-- HOA
What's special
Bright open-concept layoutWalk-in pantryHandy linen closet
- 190 days
- 75
- 3
Zillow last checked:
Listing updated:
Listed by:
EXP REALTY
Source: TRREB,MLS®#: X12972502 Originating MLS®#: Ottawa Real Estate Board
Originating MLS®#: Ottawa Real Estate BoardFacts & features
Interior
Bedrooms & bathrooms
- Bedrooms: 3
- Bathrooms: 3
Primary bedroom
- Level: Second
- Dimensions: 3.96 x 4.29
Bedroom 2
- Level: Second
- Dimensions: 3.35 x 3.38
Bedroom 3
- Level: Second
- Dimensions: 2.16 x 2.77
Dining room
- Level: Main
- Dimensions: 3.81 x 3.35
Kitchen
- Level: Main
- Dimensions: 4.51 x 2.62
Living room
- Level: Main
- Dimensions: 4.51 x 3.29
Heating
- Forced Air, Gas
Cooling
- None
Features
- Other
- Basement: Full,Unfinished
- Has fireplace: No
Interior area
- Living area range: 1500-2000 null
Property
Parking
- Total spaces: 3
- Parking features: Garage
- Has garage: Yes
Features
- Stories: 2
- Pool features: None
Lot
- Size: 3,465 Square Feet
Construction
Type & style
- Home type: Townhouse
- Property subtype: Townhouse
Materials
- Stone, Vinyl Siding
- Foundation: Poured Concrete
- Roof: Asphalt Shingle
Utilities & green energy
- Sewer: Sewer
Community & HOA
Location
- Region: Ottawa
Financial & listing details
- Date on market: 4/8/2026
Price history
Price history is unavailable.
Public tax history
Tax history is unavailable.
Climate risks
Neighborhood: Osgoode
Nearby schools
GreatSchools rating
No schools nearby
We couldn't find any schools near this home.


Similar homes
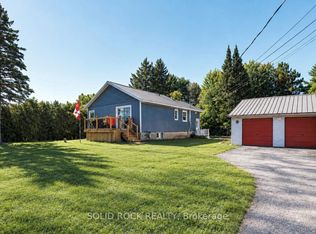
- C$499,9003 bd3 ba-- sqft144 Elizabeth St, Ottawa, ON K0A 2W0For Sale
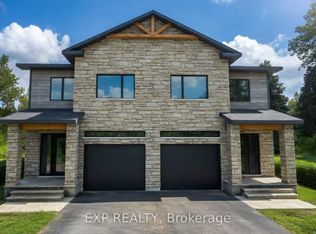 MLS ID #X13101426, EXP REALTY. TRREB
 - C$499,8802 bd2 ba-- sqft615 Quilter Row, Ottawa, ON K0A 2Z0For Sale
 MLS ID #X13856228, EXP REALTY. TRREB
 - C$529,0003 bd2 ba-- sqft122 Markland Cres, Ottawa, ON K2G 5Z7For Sale
 MLS ID #X13845188, EXP REALTY. TRREB
 - C$499,9003 bd3 ba-- sqft134 Elizabeth Dr, North Dundas, ON K0C 1H0For SaleMLS ID #X12972452, EXP REALTY. TRREB
