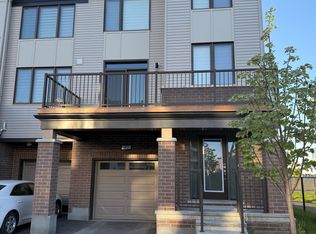
Welcome to 615 Quilter Row, where modern style meets easy, low-maintenance living in sought-after Richmond Meadows! This 3-storey Mattamy Gemstone townhome enjoys the added bonus of no front neighbours and a smart, functional layout designed for today's lifestyle. Step inside to a welcoming foyer with convenient interior access to the attached 1-car garage. The second level is the heart of the home, featuring a bright, open-concept kitchen, dining and living space that's perfect for entertaining. The stylish kitchen shines with quartz countertops and a breakfast bar, while the spacious living room offers plenty of room to unwind. Enjoy meals overlooking your private patio, with a convenient powder room completing the level. Upstairs, retreat to the generous primary bedroom alongside a second bedroom, full bathroom and conveniently located laundry. Modern, bright and move-in ready, this is your opportunity to enjoy effortless living in one of Richmond's growing communities!
For sale
C$494,990
615 Quilter Row, Ottawa, ON K0A 2Z0
2beds
2baths
Townhouse
Built in ----
930 Square Feet Lot
$-- Zestimate®
C$--/sqft
C$-- HOA
What's special
Modern styleSmart functional layoutWelcoming foyerBreakfast barPrivate patioConvenient powder roomGenerous primary bedroom
- 49 days
- 11
- 0
Zillow last checked:
Listing updated:
Listed by:
EXP REALTY
Source: TRREB,MLS®#: X13856228 Originating MLS®#: Ottawa Real Estate Board
Facts & features
Interior
Bedrooms & bathrooms
- Bedrooms: 2
- Bathrooms: 2
Primary bedroom
- Level: Second
- Dimensions: 3.25 x 4.55
Bedroom
- Level: Second
- Dimensions: 2.69 x 5.03
Bathroom
- Level: Main
- Dimensions: 2.18 x 0.94
Dining room
- Level: Main
- Dimensions: 2.67 x 3.2
Kitchen
- Level: Main
- Dimensions: 3.76 x 3.2
Laundry
- Level: Ground
- Dimensions: 2.69 x 1.91
Laundry
- Level: Ground
- Dimensions: 2.69 x 1.91
Living room
- Level: Main
- Dimensions: 5 x 4.12
Other
- Level: Basement
- Dimensions: 2.69 x 8.84
Other
- Level: Main
- Dimensions: 2.77 x 2.62
Heating
- Forced Air, Gas
Cooling
- Central Air
Features
- None
- Basement: Full,Unfinished
- Has fireplace: No
Interior area
- Living area range: 1500-2000 null
Video & virtual tour
Property
Parking
- Total spaces: 3
- Parking features: Garage
- Has garage: Yes
Features
- Stories: 3
- Pool features: None
Lot
- Size: 930 Square Feet
Details
- Parcel number: 039331846
Construction
Type & style
- Home type: Townhouse
- Property subtype: Townhouse
Materials
- Brick, Vinyl Siding
- Foundation: Poured Concrete
- Roof: Shingle
Utilities & green energy
- Sewer: Sewer
Community & HOA
Location
- Region: Ottawa
Financial & listing details
- Annual tax amount: C$3,505
- Date on market: 10/2/2026
Price history
Price history is unavailable.
Public tax history
Tax history is unavailable.
Climate risks
Neighborhood: Richmond
Nearby schools
GreatSchools rating
No schools nearby
We couldn't find any schools near this home.

Similar homes
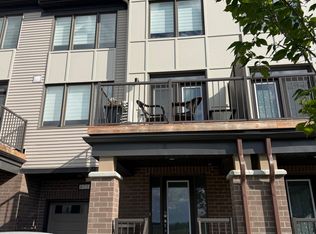
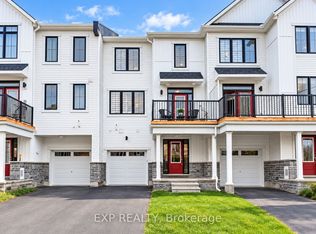
- C$674,9003 bd3 ba-- sqft199 Yearling Cir, Ottawa, ON K0A 2Z0For Sale
 MLS ID #X14125800, EXP REALTY. TRREB
- C$599,0004 bd2 ba-- sqft3465 McBean St, Ottawa, ON K0A 2Z0For Sale
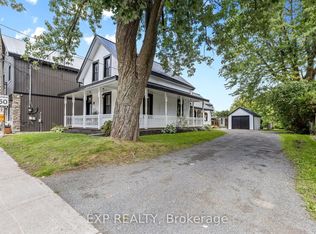 MLS ID #X14107128, EXP REALTY. TRREB
- C$599,9003 bd2 ba-- sqft3607 McBean St, Ottawa, ON K0A 2Z0For Sale
 MLS ID #X13609094, EXP REALTY. TRREB
- C$695,0003 bd3 ba-- sqft1004 Keeper Hts, Ottawa, ON K0A 2Z0For Sale
 MLS ID #X13774634, EXP REALTY. TRREB
