Popular Sandstone End model by Mattamy Homes. This spacious 4-bedroom, 3-bath END UNIT is now available in Richmond. Featuring an open-concept layout, the modern kitchen offers extended upper cabinetry, a cold-water line for the fridge, and a large island with breakfast bar seating.The bright and airy living room is TV-ready and provides patio door access to a private balcony, the perfect spot to enjoy your morning coffee. A formal dining area and convenient powder room complete the main level.Upstairs, the primary bedroom features a walk-in closet and cheater access to the full bathroom. The secondary bedrooms are generously sized, offering comfort and flexibility for family or guests.The ground floor includes an additional bedroom with ensuite bath, ample storage space, a laundry room, and inside access to the garage. Additional upgrades include pot lights throughout, railings in lieu of knee walls, and a three-appliance voucher included with the home. Flooring includes laminate and wall-to-wall carpeting.
For sale
C$539,000
42 Stitch Mews, Ottawa, ON K0A 2Z0
4beds
4baths
Townhouse
Built in ----
1,210 Square Feet Lot
$-- Zestimate®
C$--/sqft
C$-- HOA
What's special
- 71 days |
- 17 |
- 0 |
Zillow last checked:
Listing updated:
Listed by:
RIGHT AT HOME REALTY INC.
Source: TRREB,MLS®#: X13159698 Originating MLS®#: Toronto Regional Real Estate Board
Originating MLS®#: Toronto Regional Real Estate BoardFacts & features
Interior
Bedrooms & bathrooms
- Bedrooms: 4
- Bathrooms: 4
Primary bedroom
- Level: Third
- Dimensions: 4.44 x 3.04
Bedroom
- Level: Third
- Dimensions: 2.84 x 2.69
Bedroom
- Level: Third
- Dimensions: 3.2 x 2.97
Bedroom
- Level: Main
- Dimensions: 2.97 x 2.89
Bathroom
- Level: Second
- Dimensions: 3 x 2.9
Bathroom
- Level: Third
- Dimensions: 2 x 2.5
Dining room
- Level: Second
- Dimensions: 3.25 x 2.64
Foyer
- Level: Main
- Dimensions: 1.99 x 2.2
Kitchen
- Level: Second
- Dimensions: 2.76 x 3.65
Laundry
- Level: Main
- Dimensions: 1.99 x 2
Living room
- Level: Second
- Dimensions: 5.1 x 4.9
Other
- Level: Third
- Dimensions: 3.4 x 3
Heating
- Forced Air, Gas
Cooling
- None
Features
- Central Vacuum
- Basement: None
- Has fireplace: No
Interior area
- Living area range: 1100-1500 null
Property
Parking
- Total spaces: 2
- Parking features: Garage Door Opener
- Has garage: Yes
Features
- Stories: 3
- Pool features: None
- Frontage length: 8.38
Lot
- Size: 1,210 Square Feet
- Features: Golf, Park
Details
- Parcel number: 031991843
Construction
Type & style
- Home type: Townhouse
- Property subtype: Townhouse
Materials
- Brick, Other
- Foundation: Concrete
- Roof: Asphalt Shingle
Details
- Builder name: Mattamy Homes
Utilities & green energy
- Sewer: Sewer
Community & HOA
Location
- Region: Ottawa
Financial & listing details
- Annual tax amount: C$3,612
- Date on market: 5/22/2026
RIGHT AT HOME REALTY INC.
RIGHT AT HOME REALTY INC.
By pressing Contact Agent, you agree that the real estate professional identified above may call/text you about your search, which may involve use of automated means and pre-recorded/artificial voices. You don't need to consent as a condition of buying any property, goods, or services. Message/data rates may apply. You also agree to our Terms of Use. Zillow does not endorse any real estate professionals. We may share information about your recent and future site activity with your agent to help them understand what you're looking for in a home.
Price history
Price history is unavailable.
Public tax history
Tax history is unavailable.
Climate risks
Neighborhood: Richmond
Nearby schools
GreatSchools rating
No schools nearby
We couldn't find any schools near this home.
- C$489,9002 bd2 ba-- sqft615 Quilter Row, Ottawa, ON K0A2Z0For Sale
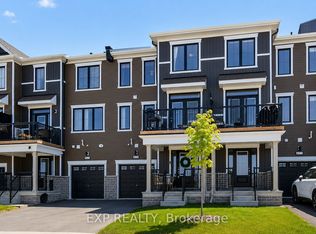
- C$560,0003 bd3 ba-- sqft21 Stitch Mews, Ottawa, ON K0A2Z0For Sale
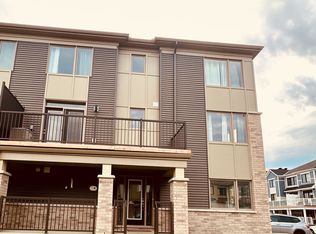
- C$899,9995 bd4 ba-- sqft6384 Ottawa St W, Ottawa, ON K0A2Z0For Sale
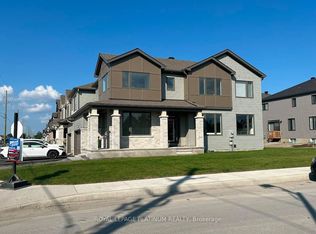
- C$--4 bd5 ba3.4k sqft418 Meynell Rd, Ottawa, ON K0A2Z0Off Market
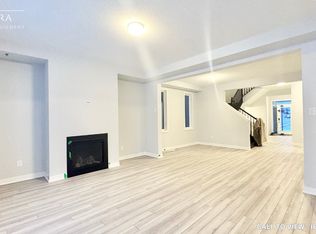
- C$--4 bd5 ba3.4k sqft418 Meynell Rd #418, Ottawa, ON K0A2Z0Off Market
- C$949,9995 bd5 ba-- sqft119 Green Ash Ave, Ottawa, ON K0A2Z0For Sale
- C$708,2325 bd3 ba-- sqft617 Bronze Copper Cres, Ottawa, ON K0A2Z0For Sale
- C$--5 bd5 ba4k sqft117 Tsse Viburnum Ter, Ottawa, ON K0A2Z0Off Market
Similar homes
- C$560,0003 bd3 ba-- sqft21 Stitch Mews, Ottawa, ON K0A 2Z0For SaleMLS ID #X13611182, SOLID ROCK REALTY. TRREB
- C$549,9003 bd3 ba-- sqft540 Oldenburg Ave, Ottawa, ON K0A 2Z0For Sale
 MLS ID #X13443140, RE/MAX REAL ESTATE CENTRE INC.. TRREB
 - C$554,9003 bd4 ba-- sqft6319 Perth St, Ottawa, ON K0A 2Z0For Sale
 MLS ID #X13225188, RIGHT AT HOME REALTY. TRREB
 - C$759,0004 bd4 ba-- sqft657 Terrier Cir, Ottawa, ON K0A 2Z0For Sale
 MLS ID #X13437974, THE CANADIAN HOME REALTY INC.. TRREB
 - C$599,9993 bd3 ba-- sqft106 Beebalm Cres, Ottawa, ON K2J 7G5For SaleMLS ID #X13615740, RIGHT AT HOME REALTY. TRREB
- C$599,9003 bd3 ba-- sqft11 Pumice Pl, Ottawa, ON K2J 7H4For SaleMLS ID #X13616548, PAUL RUSHFORTH REAL ESTATE INC.. TRREB
- C$574,9994 bd4 ba-- sqft2412 Watercolours Way, Ottawa, ON K2J 7A9For SaleMLS ID #X13232666, BENNETT PROPERTY SHOP REALTY. TRREB
- C$589,9004 bd4 ba-- sqft449 Foxhall Way, Ottawa, ON K2M 0G1For SaleMLS ID #X13150726, ROYAL LEPAGE TEAM REALTY. TRREB
- C$524,9002 bd3 ba-- sqft793 Mayfly Cres, Ottawa, ON K2J 6C7For SaleMLS ID #X13444998, COLDWELL BANKER FIRST OTTAWA REALTY. TRREB
- C$639,9993 bd3 ba-- sqft159 Conifer Creek Cir, Ottawa, ON K2M 0M2For SaleMLS ID #X13563294, BENNETT PROPERTY SHOP REALTY. TRREB
- C$589,9003 bd3 ba-- sqft404 Edgevalley Ct, Ottawa, ON K2S 2R3For SaleMLS ID #X13526286, RIGHT AT HOME REALTY. TRREB
- C$535,0003 bd3 ba-- sqft37 Trafford Ln, Ottawa, ON K2J 1X6For SaleMLS ID #X13597138, RIGHT AT HOME REALTY INC.. TRREB
- C$579,0003 bd3 ba-- sqft354 Brettonwood Rdg, Ottawa, ON K2T 0H8For SaleMLS ID #X13451164, RIGHT AT HOME REALTY. TRREB
- C$459,0002 bd2 ba-- sqft701 Sue Holloway Dr #B-33, Ottawa, ON K2J 5R6For SaleMLS ID #X13617694, REAL BROKER ONTARIO LTD.. TRREB
- C$629,0003 bd4 ba-- sqft755 Fairline Row, Kanata, ON K2V 0V7New ConstructionMLS ID #X13470974, HOMELIFE/MIRACLE REALTY LTD. TRREB
- C$627,5003 bd3 ba-- sqft306 Waymark Cres, Ottawa, ON K2M 0A4For SaleMLS ID #X13596392, ROYAL LEPAGE PERFORMANCE REALTY. TRREB
- C$640,0003 bd4 ba-- sqft235 Billrian Cres, Ottawa, ON K2S 3A5For SaleMLS ID #X13595272, RE/MAX ABSOLUTE REALTY INC.. TRREB
- C$609,9003 bd3 ba-- sqft709 Derreen Ave, Ottawa, ON K2S 2Z2For SaleMLS ID #X13132390, RIGHT AT HOME REALTY. TRREB
- C$590,0004 bd3 ba-- sqft142 Lilibet Cres, Ottawa, ON K1V 2A1For SaleMLS ID #X13216372, RIGHT AT HOME REALTY. TRREB
- C$635,0003 bd3 ba-- sqft112 Hawkshaw Cres, Ottawa, ON K2J 0J6For SaleMLS ID #X13222782, GRAPE VINE REALTY INC.. TRREB
