This 3-bedroom, 3-bathroom end-unit townhome combines a functional layout with the added benefit of extra natural light from its additional side windows. The main floor features hardwood flooring and an open-concept kitchen with stainless steel appliances, dining, and living area designed for everyday living and easy entertaining. A vaulted ceiling and corner gas fireplace add character to the living room, while the dining area provides direct access to the fully fenced backyard. Freshly painted throughout, the home also features new carpeting on the second floor and in the finished basement recreation room. The primary bedroom includes a walk-in closet and a private ensuite, while the second-floor laundry closet offers added convenience. The basement provides additional living space and includes a rough-in for a future bathroom, giving you flexibility for future use. Set in a family-friendly neighbourhood close to parks, schools, shopping, and everyday amenities, this home offers a well-designed floor plan, recent updates, and a location that suits families, or anyone looking for a low-maintenance home. 24 hours irrevocable on all offers. Roof (2022), Ensuite Shower (2018), Rear Fencing (2016)
Under contract
C$610,500
306 Waymark Cres, Ottawa, ON K2M 0A4
3beds
3baths
Townhouse
Built in ----
2,533 Square Feet Lot
$-- Zestimate®
C$--/sqft
C$-- HOA
What's special
Hardwood flooringOpen-concept kitchenStainless steel appliancesVaulted ceilingCorner gas fireplaceFreshly painted throughoutSecond-floor laundry closet
- 56 days
- 0
- 0
Zillow last checked:
Listing updated:
Listed by:
ROYAL LEPAGE PERFORMANCE REALTY
Source: TRREB,MLS®#: X13596392 Originating MLS®#: Ottawa Real Estate Board
Originating MLS®#: Ottawa Real Estate BoardFacts & features
Interior
Bedrooms & bathrooms
- Bedrooms: 3
- Bathrooms: 3
Primary bedroom
- Level: Second
- Dimensions: 4.26 x 4.24
Bedroom 2
- Level: Second
- Dimensions: 3.2 x 2.93
Bedroom 3
- Level: Second
- Dimensions: 3.24 x 2.75
Bathroom
- Level: Main
- Dimensions: 1.37 x 1.14
Bathroom
- Level: Second
- Dimensions: 2.28 x 1.55
Bathroom
- Level: Second
- Dimensions: 2.68 x 1.63
Dining room
- Level: Main
- Dimensions: 5.68 x 2.45
Foyer
- Level: Main
- Dimensions: 3.86 x 1.93
Kitchen
- Level: Main
- Dimensions: 3.42 x 3.23
Laundry
- Level: Second
- Dimensions: 1.69 x 0.99
Living room
- Level: Main
- Dimensions: 4.31 x 3.75
Other
- Level: Basement
- Dimensions: 3.09 x 1.35
Other
- Level: Second
- Dimensions: 1.51 x 1.5
Other
- Level: Basement
- Dimensions: 4.87 x 2.2
Recreation
- Level: Basement
- Dimensions: 8.56 x 3.31
Utility room
- Level: Basement
- Dimensions: 3.99 x 2.23
Heating
- Forced Air, Gas
Cooling
- Central Air
Features
- None
- Basement: Full,Partially Finished
- Has fireplace: Yes
- Fireplace features: Natural Gas
Interior area
- Living area range: 1100-1500 null
Video & virtual tour
Property
Parking
- Total spaces: 2
- Parking features: Private
- Has garage: Yes
Features
- Stories: 2
- Pool features: None
Lot
- Size: 2,533 Square Feet
- Features: Public Transit, Fenced Yard, School
Details
- Parcel number: 047424420
Construction
Type & style
- Home type: Townhouse
- Property subtype: Townhouse
Materials
- Brick, Vinyl Siding
- Foundation: Poured Concrete
- Roof: Asphalt Shingle
Utilities & green energy
- Sewer: Sewer
Community & HOA
Location
- Region: Ottawa
Financial & listing details
- Annual tax amount: C$4,275
- Date on market: 7/23/2026
Price history
Price history is unavailable.
Public tax history
Tax history is unavailable.
Climate risks
Neighborhood: Bridlewood
Nearby schools
GreatSchools rating
No schools nearby
We couldn't find any schools near this home.


Similar homes
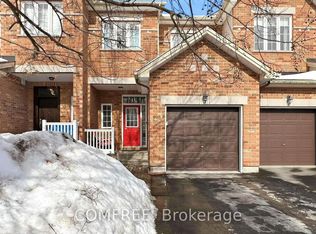
- C$580,0003 bd3 ba-- sqft430 Foxhall Way, Ottawa, ON K2M 0G1For Sale
 MLS ID #X13541628, CENTURY 21 SYNERGY REALTY INC.. TRREB
 - C$588,0003 bd3 ba-- sqft15 Locheland Cres, Ottawa, ON K2G 6H2For Sale
 MLS ID #X13789372, KELLER WILLIAMS ICON REALTY. TRREB
 - C$649,9003 bd3 ba-- sqft161 Mojave Cres, Ottawa, ON K2S 0H3For Sale
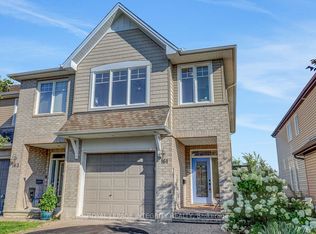 MLS ID #X13782532, ROYAL LEPAGE INTEGRITY REALTY. TRREB
 - C$625,0003 bd3 ba-- sqft3 Kalbrook St, Ottawa, ON K2T 1A8For Sale
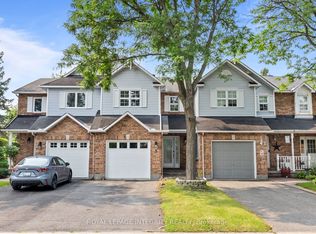 MLS ID #X13771240, ROYAL LEPAGE INTEGRITY REALTY. TRREB
