Welcome to this stunning, move-in ready home in the highly sought-after Richmond Meadows community by Mattamy Homes. Situated on a premium corner lot, this beautifully upgraded Woodland Corner model offers a fully finished basement with a full bathroom, providing exceptional space and versatility for modern living. Be the first family to live in this completely upgraded home, thoughtfully designed with comfort, style, and functionality in mind. Featuring over $120,000 in builder upgrades, this home showcases 9' ceilings on the main floor, luxury vinyl flooring throughout, and a thoughtfully designed open-concept layout. The custom kitchen is a true centerpiece, complete with quartz countertops, taller custom-made cabinetry, a stylish backsplash, and state-of-the-art appliances, along with a functional island, perfect for both everyday living and entertaining. The main floor offers a bright and versatile den, ideal for a home office or additional living space, along with a spacious, sun-filled great room. Upstairs, you will find four generously sized bedrooms, including a primary retreat with a walk-in closet and private ensuite, designed for comfort and convenience. The main floor also features a full washroom. The fully finished basement expands your living space with a large recreation area and a full washroom, ideal for extended family, guests, or entertainment. Set on a premium corner lot offering added privacy, extra natural light through its Oversized windows and future landscaping potential, this home delivers enhanced curb appeal and outdoor flexibility. A rare opportunity to own a fully upgraded, move-in ready home without the wait of new construction.
For sale
C$899,999
6384 Ottawa St W, Ottawa, ON K0A 2Z0
5beds
4baths
Single Family Residence
Built in ----
3,721 Square Feet Lot
$-- Zestimate®
C$--/sqft
C$-- HOA
What's special
Premium corner lotLuxury vinyl flooring throughoutThoughtfully designed open-concept layoutCustom kitchenQuartz countertopsTaller custom-made cabinetryStylish backsplash
- 99 days |
- 9 |
- 0 |
Zillow last checked:
Listing updated:
Listed by:
ROYAL LEPAGE PLATINUM REALTY
Source: TRREB,MLS®#: X13016702 Originating MLS®#: Toronto Regional Real Estate Board
Originating MLS®#: Toronto Regional Real Estate BoardFacts & features
Interior
Bedrooms & bathrooms
- Bedrooms: 5
- Bathrooms: 4
Heating
- Forced Air, Electric
Cooling
- Central Air
Appliances
- Included: Built-In Oven, Countertop Range, Water Heater
Features
- In-Law Suite
- Flooring: Carpet Free
- Basement: Finished
- Has fireplace: No
Interior area
- Living area range: 3000-3500 null
Property
Parking
- Total spaces: 4
- Parking features: Garage Door Opener
- Has garage: Yes
Features
- Stories: 2
- Pool features: None
Lot
- Size: 3,721 Square Feet
Construction
Type & style
- Home type: SingleFamily
- Property subtype: Single Family Residence
Materials
- Vinyl Siding, Stone
- Foundation: Concrete
- Roof: Asphalt Shingle
Utilities & green energy
- Sewer: Sewer
Community & HOA
Location
- Region: Ottawa
Financial & listing details
- Date on market: 4/18/2026
ROYAL LEPAGE PLATINUM REALTY
ROYAL LEPAGE PLATINUM REALTY
By pressing Contact Agent, you agree that the real estate professional identified above may call/text you about your search, which may involve use of automated means and pre-recorded/artificial voices. You don't need to consent as a condition of buying any property, goods, or services. Message/data rates may apply. You also agree to our Terms of Use. Zillow does not endorse any real estate professionals. We may share information about your recent and future site activity with your agent to help them understand what you're looking for in a home.
Price history
Price history is unavailable.
Public tax history
Tax history is unavailable.
Climate risks
Neighborhood: Richmond
Nearby schools
GreatSchools rating
No schools nearby
We couldn't find any schools near this home.
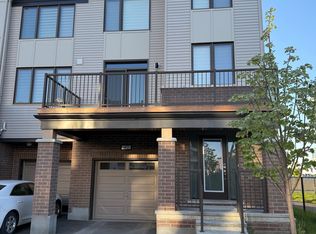
- C$539,0004 bd4 ba-- sqft42 Stitch Mews, Ottawa, ON K0A2Z0For Sale
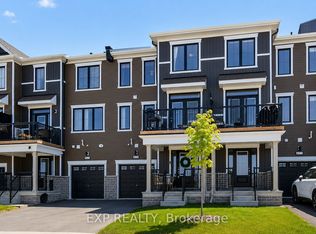
- C$489,9002 bd2 ba-- sqft615 Quilter Row, Ottawa, ON K0A2Z0For Sale
- C$3,8005 bd5 ba-- sqft122 Viburnum Ter, Ottawa, ON K0A2Z0For Rent

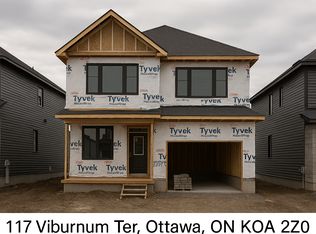
- C$--5 bd5 ba4k sqft117 Tsse Viburnum Ter, Ottawa, ON K0A2Z0Off Market
- C$847,9994 bd4 ba-- sqft475 Meynell Rd E, Ottawa, ON K0A2Z0For Sale
- C$949,0005 bd5 ba-- sqft428 Meynell Rd, Ottawa, ON K0A2Z0For Sale
- C$--4 bd5 ba3.4k sqft418 Meynell Rd, Ottawa, ON K0A2Z0Off Market
- C$--4 bd5 ba3.4k sqft418 Meynell Rd #418, Ottawa, ON K0A2Z0Off Market
Similar homes
- C$899,9994 bd4 ba-- sqft1016 Showman St, Ottawa, ON K0A 2Z0For Sale
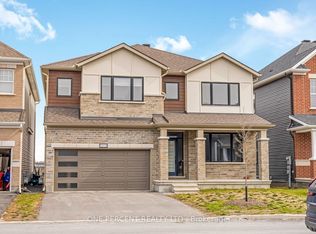 MLS ID #X13050112, ONE PERCENT REALTY LTD.. TRREB
 - C$869,9004 bd4 ba-- sqft238 Pursuit Ter, Ottawa, ON K0A 2Z0For Sale
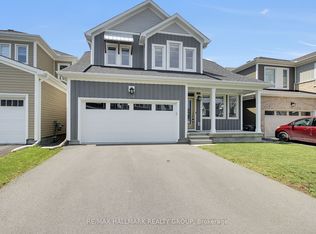 MLS ID #X13530968, RE/MAX HALLMARK REALTY GROUP. TRREB
 - C$847,9994 bd4 ba-- sqft475 Meynell Rd E, Ottawa, ON K0A 2Z0For Sale
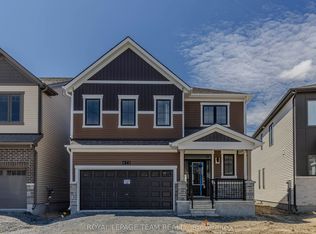 MLS ID #X13211260, ROYAL LEPAGE TEAM REALTY. TRREB
 - C$1,099,0004 bd4 ba-- sqft507 Filly Ter, Ottawa, ON K0A 2Z0For Sale
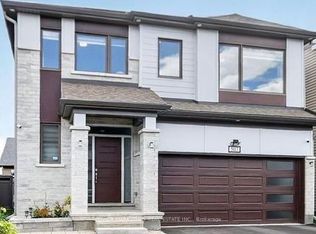 MLS ID #X13567286, POWER MARKETING REAL ESTATE INC.. TRREB
 - C$849,0003 bd4 ba-- sqft260 Meynell Rd, Ottawa, ON K0A 2Z0For SaleMLS ID #X12882710, PG DIRECT REALTY LTD.. TRREB
- C$729,0003 bd4 ba-- sqft129 Hackamore Cres, Ottawa, ON K0A 2Z0For SaleMLS ID #X13548238, POWER MARKETING REAL ESTATE INC.. TRREB
- C$899,9004 bd4 ba-- sqft2514 Stone Cove Cres, Ottawa, ON K2J 0T3For SaleMLS ID #X13593308, ROYAL LEPAGE INTEGRITY REALTY. TRREB
- C$539,0004 bd4 ba-- sqft42 Stitch Mews, Ottawa, ON K0A 2Z0For SaleMLS ID #X13159698, RIGHT AT HOME REALTY INC.. TRREB
- C$919,9004 bd4 ba-- sqft1051 Hydrangea Ave, Ottawa, ON K4M 0L5For SaleMLS ID #X13596196, HOME RUN REALTY INC.. TRREB
- C$879,9005 bd4 ba-- sqft352 Monticello Ave, Ottawa, ON K2S 2S5For SaleMLS ID #X12967600, ROYAL LEPAGE INTEGRITY REALTY. TRREB
- C$899,9004 bd3 ba-- sqft209 Quarter Horse St, Ottawa, ON K2S 0X9For SaleMLS ID #X13490678, RIGHT AT HOME REALTY. TRREB
- C$939,9003 bd3 ba-- sqft324 Long Acres St, Ottawa, ON K2M 0H4For SaleMLS ID #X13588294, ROYAL LEPAGE TEAM REALTY. TRREB
- C$774,0004 bd3 ba-- sqft133 Celestial Grv, Ottawa, ON K2J 6S8For SaleMLS ID #X13596750, ROYAL LEPAGE TEAM REALTY. TRREB
- C$939,9004 bd3 ba-- sqft724 Parade Dr, Ottawa, ON K2S 0Z4For SaleMLS ID #X13421662, ROYAL LEPAGE INTEGRITY REALTY. TRREB
- C$999,9905 bd3 ba-- sqft315 Autumn Meadow Way, Ottawa, ON K0A 2T0For SaleMLS ID #X13450734, HOMELIFE/BAYVIEW REALTY INC.. TRREB
- C$569,0004 bd4 ba-- sqft627 Alopex Row, Ottawa, ON K0A 2Z0For SaleMLS ID #X13489150, RE/MAX HALLMARK REALTY GROUP. TRREB
- C$849,9904 bd3 ba-- sqft647 Cygnus St, Ottawa, ON K2J 7A9For SaleMLS ID #X13514330, ROYAL LEPAGE TEAM REALTY. TRREB
- C$898,0004 bd4 ba-- sqft23 Peony Ln, Ottawa, ON K4M 0M3For SaleMLS ID #X13516842, RE/MAX HALLMARK REALTY GROUP. TRREB
- C$849,9004 bd3 ba-- sqft843 Sendero Way, Ottawa, ON K2S 2W9For SaleMLS ID #X13147434, RE/MAX HALLMARK REALTY GROUP. TRREB
- C$849,0004 bd4 ba-- sqft414 Aphelion Cres, Ottawa, ON K2J 6N6For SaleMLS ID #X13219552, GRAPE VINE REALTY INC.. TRREB
