Visit the REALTOR website for further information about this listing. Welcome to this beautifully maintained two-storey home offering a perfect balance of comfort, functionality, and modern features. With 3 spacious bedrooms and 4 bathrooms, this property provides generous living space ideal for families and those who love to entertain. The main level features a bright and inviting layout filled with natural light from large windows. The living and dining areas flow seamlessly together, creating a warm and welcoming space for everyday living and hosting guests. Upgraded lighting throughout adds a stylish touch and enhances the home' s modern feel. Upstairs, you'll find a bonus living area that offers incredible versatility. Whether used as a family room, home office, media lounge, or play area, this additional space provides flexibility to suit your lifestyle. From here, step out onto the private balcony, a perfect place to enjoy your morning coffee or unwind in the evening. The three bedrooms provide comfort and privacy for the whole family, including a relaxing primary retreat. With four well-appointed bathrooms, the home offers convenience for both residents and guests. The fully finished basement expands the home' s living space even further, ideal for a recreation room, home gym, or entertainment area. The home also features a built-in surround sound system, creating an immersive audio experience perfect for entertaining. Step outside to your backyard oasis featuring a pool, providing the perfect setting for summer relaxation and gatherings with friends and family. Ideally located close to parks and everyday amenities, this home offers both comfort and convenience in a desirable setting. With its two-storey layout, 3 bedrooms, 4 bathrooms, finished basement, bonus living space, private balcony, upgraded lighting, built-in surround sound system, and backyard pool, this home is a fantastic opportunity to enjoy spacious and stylish living in a great location.
For sale
C$849,000
260 Meynell Rd, Ottawa, ON K0A 2Z0
3beds
4baths
Single Family Residence
Built in ----
346 Square Feet Lot
$-- Zestimate®
C$--/sqft
C$-- HOA
What's special
- 143 days |
- 5 |
- 0 |
Zillow last checked:
Listing updated:
Listed by:
PG DIRECT REALTY LTD.
Source: TRREB,MLS®#: X12882710 Originating MLS®#: Ottawa Real Estate Board
Originating MLS®#: Ottawa Real Estate BoardFacts & features
Interior
Bedrooms & bathrooms
- Bedrooms: 3
- Bathrooms: 4
Primary bedroom
- Level: Upper
- Dimensions: 12.8 x 15.5
Bedroom
- Level: Upper
- Dimensions: 12.7 x 11.2
Bedroom
- Level: Upper
- Dimensions: 11.3 x 10
Breakfast
- Level: Main
- Dimensions: 12.1 x 9
Dining room
- Level: Main
- Dimensions: 10.2 x 13
Family room
- Level: Upper
- Dimensions: 17.4 x 15
Great room
- Level: Main
- Dimensions: 14.5 x 15.9
Kitchen
- Level: Main
- Dimensions: 12.1 x 12.2
Living room
- Level: Basement
- Dimensions: 26.11 x 20.4
Heating
- Forced Air, Gas
Cooling
- Central Air
Appliances
- Included: Instant Hot Water, Water Softener
Features
- ERV/HRV
- Basement: Finished
- Has fireplace: Yes
Interior area
- Living area range: 2000-2500 null
Property
Parking
- Total spaces: 4
- Parking features: Private Double, Garage Door Opener
- Has garage: Yes
Features
- Stories: 2
- Has private pool: Yes
- Pool features: In Ground
Lot
- Size: 346 Square Feet
- Features: Fenced Yard
Details
- Additional structures: Fence - Full
- Parcel number: 039330972
Construction
Type & style
- Home type: SingleFamily
- Property subtype: Single Family Residence
Materials
- Stone, Wood
- Foundation: Poured Concrete
- Roof: Asphalt Shingle
Utilities & green energy
- Sewer: Sewer
Community & HOA
Community
- Security: Carbon Monoxide Detector(s), Smoke Detector(s)
Location
- Region: Ottawa
Financial & listing details
- Annual tax amount: C$5,749
- Date on market: 3/13/2026
PG DIRECT REALTY LTD.
PG DIRECT REALTY LTD.
By pressing Contact Agent, you agree that the real estate professional identified above may call/text you about your search, which may involve use of automated means and pre-recorded/artificial voices. You don't need to consent as a condition of buying any property, goods, or services. Message/data rates may apply. You also agree to our Terms of Use. Zillow does not endorse any real estate professionals. We may share information about your recent and future site activity with your agent to help them understand what you're looking for in a home.
Price history
Price history is unavailable.
Public tax history
Tax history is unavailable.
Climate risks
Neighborhood: Richmond
Nearby schools
GreatSchools rating
No schools nearby
We couldn't find any schools near this home.
- C$729,9904 bd4 ba-- sqft69 Pelham Cres, Ottawa, ON K0A2Z0For Sale

- C$719,0003 bd4 ba-- sqft206 Pursuit Ter, Ottawa, ON K0A2Z0For Sale
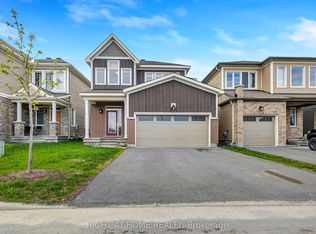
- C$849,9003 bd3 ba-- sqft56 Pelham Cres, Ottawa, ON K0A2Z0For Sale

- C$949,0004 bd5 ba-- sqft611 Terrier Cir, Ottawa, ON K0A2Z0For Sale

- C$3,0503 bd4 ba-- sqft619 Terrier Cir, Ottawa, ON K0A2Z0For Rent
- C$729,0003 bd4 ba-- sqft129 Hackamore Cres, Ottawa, ON K0A2Z0For Sale
- C$1,049,9004 bd3 ba-- sqft91 Cantle Cres, Ottawa, ON K0A2Z0For Sale
- C$--1 bd1 ba110 sqft658 Terrier Cir #1, Ottawa, ON K0A2Z0Off Market
Similar homes
- C$849,9003 bd3 ba-- sqft56 Pelham Cres, Ottawa, ON K0A 2Z0For SaleMLS ID #X13564158, ROYAL LEPAGE PERFORMANCE REALTY. TRREB
- C$849,9004 bd4 ba-- sqft136 Yearling Cir, Ottawa, ON K0A 2Z0For Sale
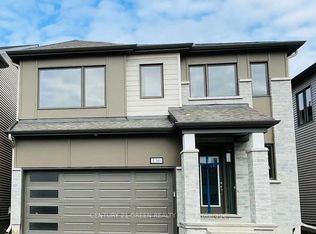 MLS ID #X13151258, CENTURY 21 GREEN REALTY INC.. TRREB
 - C$714,9004 bd4 ba-- sqft191 Equitation Cir, Ottawa, ON K0A 2Z0For Sale
 MLS ID #X13554724, INNOVATION REALTY LTD.. TRREB
 - C$899,9995 bd4 ba-- sqft6384 Ottawa St W, Ottawa, ON K0A 2Z0For Sale
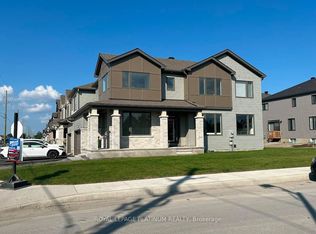 MLS ID #X13016702, ROYAL LEPAGE PLATINUM REALTY. TRREB
 - C$899,0005 bd2 ba-- sqft6330 Rothbourne Rd, Ottawa, ON K0A 1L0For SaleMLS ID #X13631996, ROYAL LEPAGE INTEGRITY REALTY. TRREB
- C$789,0004 bd2 ba-- sqft26 Turtleback Way, Ottawa, ON K2S 1P8For SaleMLS ID #X13623602, CENTURY 21 SYNERGY REALTY INC. TRREB
- C$560,0003 bd3 ba-- sqft21 Stitch Mews, Ottawa, ON K0A 2Z0For SaleMLS ID #X13611182, SOLID ROCK REALTY. TRREB
- C$679,9003 bd2 ba-- sqft6151 Malakoff Rd, Ottawa, ON K0A 2Z0For SaleMLS ID #X12933522, RE/MAX HALLMARK REALTY GROUP. TRREB
- C$549,9003 bd3 ba-- sqft540 Oldenburg Ave, Ottawa, ON K0A 2Z0For SaleMLS ID #X13443140, RE/MAX REAL ESTATE CENTRE INC.. TRREB
- C$859,9004 bd3 ba-- sqft10 Trotting Way, Ottawa, ON K2M 1B2For SaleMLS ID #X13585804, COMFREE. TRREB
- C$899,9004 bd3 ba-- sqft257 Starlight Pl, Ottawa, ON K0A 1B0For SaleMLS ID #X13493694, SUTTON GROUP-MASTERS REALTY INC., BROKERAGE. TRREB
- C$539,0004 bd4 ba-- sqft42 Stitch Mews, Ottawa, ON K0A 2Z0For SaleMLS ID #X13159698, RIGHT AT HOME REALTY INC.. TRREB
- C$875,0003 bd3 ba-- sqft784 Logperch Cir, Ottawa, ON K2J 6K3For SaleMLS ID #X12889302, COMFREE. TRREB
- C$1,025,0004 bd3 ba-- sqft520 David Manchester Rd, Ottawa, ON K0A 1L0For SaleMLS ID #X13623132, RE/MAX HALLMARK REALTY GROUP. TRREB
- C$899,0005 bd3 ba-- sqft11 Rideau Crossing Cres, North Grenville, ON K0G 1J0For SaleMLS ID #X13629518, COLDWELL BANKER FIRST OTTAWA REALTY. TRREB
- C$839,0004 bd4 ba-- sqft414 Aphelion Cres, Ottawa, ON K2J 6N6For SaleMLS ID #X13219552, GRAPE VINE REALTY INC.. TRREB
- C$814,9993 bd4 ba-- sqft124 Kennevale Dr, Ottawa, ON K2J 3X7For SaleMLS ID #X13430440, ROYAL LEPAGE TEAM REALTY. TRREB
- C$799,9003 bd3 ba-- sqft8 Opal Ln, Ottawa, ON K2J 2V7For SaleMLS ID #X13225892, HOMELIFE LANDMARK REALTY INC.. TRREB
- C$888,0003 bd3 ba-- sqft151 Cambie Rd, Ottawa, ON K1X 0A7For SaleMLS ID #X13618798, RIGHT AT HOME REALTY. TRREB
- C$762,0003 bd3 ba-- sqft61 Hawley Cres, Ottawa, ON K2M 1T4For SaleMLS ID #X13247836, ROYAL LEPAGE PERFORMANCE REALTY. TRREB
