Set in family-friendly Half Moon Bay, this newer Mattamy detached home offers a smart layout, upgraded finishes, and an outdoor setting that makes everyday living easy. With 4 bedrooms, 3 bathrooms, a double garage, and a true 2nd-floor 4-bedroom plan, it is a great fit for growing families, work-from-home needs, or anyone wanting room to grow. The curb appeal is warm and welcoming, with a wraparound covered front porch, generous driveway, and open front outlook facing Celestial Park. Inside, the main level features the desirable alternate floor plan with smooth ceilings, creating a bright, comfortable flow for daily living and entertaining. The great room is anchored by a gas fireplace and features 8 windows for excellent natural light, while 9-foot ceilings add to the airy feel. The kitchen and breakfast area offer upgraded cabinetry, taller upper cabinets, upgraded backsplash, quartz countertops, added lighting, and electrical upgrades. The home has been freshly repainted, with upgraded lighting fixtures, a new hardwood staircase, 2nd-level engineered hardwood, quartz countertops throughout, hardwood in the great room, and tile in the foyer, kitchen, powder room, mudroom, and laundry area. Upstairs, the upgraded layout places 4 bedrooms on the 2nd level, including a large 4th bedroom instead of the original family room option. The primary bedroom includes a walk-in closet and private ensuite, while 2 secondary bedrooms enjoy park views, including one with windows on 2 sides. The unfinished basement includes rec-room-ready preparation and a 3-piece bathroom rough-in for future living, recreation, or fitness space. Outside, the irregular wedge-shaped corner lot offers a wider rear yard and a more open outdoor feel. Facing Celestial Park and close to Half Moon Bay Public School, shopping, services, parks, and everyday amenities, this home combines upgraded finishes, a smart family layout, and a convenient Barrhaven lifestyle.
For sale
Street View
C$774,000
133 Celestial Grv, Ottawa, ON K2J 6S8
4beds
3baths
Single Family Residence
Built in ----
-- sqft lot
$-- Zestimate®
C$--/sqft
C$-- HOA
What's special
- 18 days |
- 14 |
- 1 |
Zillow last checked:
Listing updated:
Listed by:
ROYAL LEPAGE TEAM REALTY
Source: TRREB,MLS®#: X13522672 Originating MLS®#: Ottawa Real Estate Board
Originating MLS®#: Ottawa Real Estate BoardFacts & features
Interior
Bedrooms & bathrooms
- Bedrooms: 4
- Bathrooms: 3
Primary bedroom
- Level: Second
- Dimensions: 4.47 x 3.86
Bedroom 2
- Level: Second
- Dimensions: 3.38 x 3.02
Bedroom 3
- Level: Second
- Dimensions: 3.06 x 3.05
Bedroom 4
- Level: Second
- Dimensions: 5.03 x 3.25
Bathroom
- Level: Second
- Dimensions: 0 x 0
Bathroom
- Level: Second
- Dimensions: 0 x 0
Foyer
- Level: Main
- Dimensions: 0 x 0
Great room
- Level: Main
- Dimensions: 6.05 x 4.07
Kitchen
- Level: Main
- Dimensions: 6.05 x 2.31
Laundry
- Level: Second
- Dimensions: 0 x 0
Mud room
- Level: Main
- Dimensions: 0 x 0
Other
- Level: Main
- Dimensions: 0 x 0
Utility room
- Level: Basement
- Dimensions: 0 x 0
Heating
- Forced Air, Gas
Cooling
- Central Air
Appliances
- Included: Water Heater
Features
- Basement: Full,Unfinished
- Has fireplace: No
Interior area
- Living area range: 1500-2000 null
Video & virtual tour
Property
Parking
- Total spaces: 4
- Parking features: Private, Private Double, Inside Entrance, Garage Door Opener
- Has garage: Yes
Features
- Stories: 2
- Pool features: None
- Has view: Yes
- View description: Park/Greenbelt
Lot
- Features: Irregular Lot
Details
- Parcel number: 045953258
Construction
Type & style
- Home type: SingleFamily
- Property subtype: Single Family Residence
Materials
- Brick, Vinyl Siding
- Foundation: Poured Concrete
- Roof: Asphalt Shingle
Details
- Builder name: Mattamy Homes
Utilities & green energy
- Sewer: Sewer
Community & HOA
Location
- Region: Ottawa
Financial & listing details
- Annual tax amount: C$5,126
- Date on market: 7/4/2026
ROYAL LEPAGE TEAM REALTY
ROYAL LEPAGE TEAM REALTY
By pressing Contact Agent, you agree that the real estate professional identified above may call/text you about your search, which may involve use of automated means and pre-recorded/artificial voices. You don't need to consent as a condition of buying any property, goods, or services. Message/data rates may apply. You also agree to our Terms of Use. Zillow does not endorse any real estate professionals. We may share information about your recent and future site activity with your agent to help them understand what you're looking for in a home.
Price history
Price history is unavailable.
Public tax history
Tax history is unavailable.
Climate risks
Neighborhood: K2J
Nearby schools
GreatSchools rating
No schools nearby
We couldn't find any schools near this home.
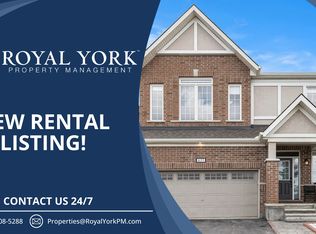
- C$3,6004 bd4 ba-- sqft319 Proxima Ter, Ottawa, ON K2J6S7For Rent

- C$--5 bd5 ba3.6k sqft623 Perseus Ave, Ottawa, ON K2J6S7Off Market
- C$2,7004 bd3 ba-- sqft3580 River Run Ave, Ottawa, ON K2J6J7For Rent

- C$3,2003 bd3 ba-- sqft924 Nokomis Pl, Ottawa, ON K2J6T4For Rent

- C$615,0003 bd3 ba-- sqft3566 River Run Ave, Ottawa, ON K2J6J7For Sale
- C$--3 bd4 ba-- sqft3564 River Run Ave, Ottawa, ON K2J6J7Off Market
- C$2,6253 bd3 ba-- sqft553 Chimney Corner Ter, Ottawa, ON K2J3V5For Rent
- C$--2 bd2 ba1.3k sqft65 Ursid Mews, Ottawa, ON K2J6T5Off Market
Similar homes
- C$899,9004 bd4 ba-- sqft2514 Stone Cove Cres, Ottawa, ON K2J 0T3For Sale
 MLS ID #X13593308, ROYAL LEPAGE INTEGRITY REALTY. TRREB
 - C$849,9904 bd3 ba-- sqft647 Cygnus St, Ottawa, ON K2J 7A9For Sale
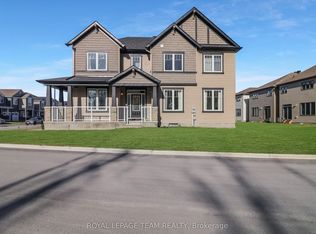 MLS ID #X13514330, ROYAL LEPAGE TEAM REALTY. TRREB
 - C$878,8004 bd-- ba2.3k sqft96 Damselfly Way, Ottawa, ON K2J 6C4For Sale
 MLS ID #40849203, Thiru Gobiraj, Broker, ROYAL LEPAGE IGNITE REALTY. ITSO
 - C$849,0004 bd4 ba-- sqft414 Aphelion Cres, Ottawa, ON K2J 6N6For Sale
 MLS ID #X13219552, GRAPE VINE REALTY INC.. TRREB
 - C$749,0003 bd3 ba-- sqft619 Dundonald Dr, Ottawa, ON K2J 5Y8For SaleMLS ID #X13550298, COLDWELL BANKER FIRST OTTAWA REALTY. TRREB
- C$790,0003 bd4 ba-- sqft301 Cloyne Cres, Ottawa, ON K2J 6W3For SaleMLS ID #X13541322, ROYAL LEPAGE INTEGRITY REALTY. TRREB
- C$889,5004 bd3 ba-- sqft290 Turnbuckle Cres, Ottawa, ON K2J 7B7For SaleMLS ID #X13447306, ROYAL LEPAGE TEAM REALTY. TRREB
- C$749,0003 bd4 ba-- sqft42 Clonfadda Ter, Ottawa, ON K2J 6E9For SaleMLS ID #X13516832, HOME RUN REALTY INC.. TRREB
- C$649,9903 bd3 ba-- sqft552 Jackdaw Ave, Ottawa, ON K2J 6N1For SaleMLS ID #X13582072, ROYAL LEPAGE TEAM REALTY. TRREB
- C$974,9904 bd3 ba-- sqft76 Big Dipper St, Ottawa, ON K4M 0L8For SaleMLS ID #X13571714, ROYAL LEPAGE TEAM REALTY. TRREB
- C$845,0004 bd3 ba-- sqft2616 River Mist Rd, Ottawa, ON K2J 6W3For SaleMLS ID #X13464866, ROYAL LEPAGE INTEGRITY REALTY. TRREB
- C$849,9004 bd3 ba-- sqft38 Merner Ave, Ottawa, ON K2J 4A6For SaleMLS ID #X13485554, ROYAL LEPAGE TEAM REALTY. TRREB
- C$699,8803 bd3 ba-- sqft96 Russet Ter, Ottawa, ON K2J 6G1For SaleMLS ID #X13545288, ROYAL LEPAGE INTEGRITY REALTY. TRREB
- C$799,9003 bd4 ba-- sqft168 Maynooth Ct, Ottawa, ON K2J 6Y1For SaleMLS ID #X13464038, ROYAL LEPAGE INTEGRITY REALTY. TRREB
- C$899,0004 bd3 ba-- sqft573 Egret Way, Ottawa, ON K2J 0E3For SaleMLS ID #X13540116, ROYAL LEPAGE INTEGRITY REALTY. TRREB
- C$885,0004 bd3 ba-- sqft784 Cappamore Dr, Ottawa, ON K2J 6V6For SaleMLS ID #X13491562, ROYAL LEPAGE TEAM REALTY. TRREB
- C$699,9003 bd4 ba-- sqft406 Pillett St, Ottawa, ON K2J 5S3For SaleMLS ID #X13515980, ROYAL LEPAGE TEAM REALTY. TRREB
- C$699,9003 bd4 ba-- sqft111 Hawkeswood Dr, Ottawa, ON K4M 0C1For SaleMLS ID #X13587764, ROYAL LEPAGE TEAM REALTY. TRREB
- C$764,9993 bd3 ba-- sqft4121 Wolfe Point Way, Ottawa, ON K1V 1P4For SaleMLS ID #X13205984, ROYAL LEPAGE TEAM REALTY. TRREB
- C$714,9004 bd4 ba-- sqft67 Heirloom St, Ottawa, ON K4M 0K9For SaleMLS ID #X13552848, ROYAL LEPAGE TEAM REALTY. TRREB
