Beautifully updated detached home with no rear neighbours, nestled on a quiet, family-friendly street in the heart of Barrhaven. Move-in ready and thoughtfully updated throughout, this bright and inviting home offers the perfect blend of comfort, style and low-maintenance living, including brand new flooring installed throughout in 2026. The stylish kitchen features quartz countertops, stainless steel appliances and abundant cabinetry, while all 2.5 bathrooms have been tastefully renovated. Upstairs, the spacious primary bedroom offers a private ensuite and generous closet space, complemented by two additional well-sized bedrooms and a full bathroom. The cozy living room is centred around a fireplace, creating a warm and welcoming space for relaxing or entertaining. The finished lower level provides versatile additional living space, ideal for a family room, home office, gym or playroom. Step outside to enjoy the private backyard with a deck and the added privacy of having no rear neighbours. Ideally located close to parks, excellent schools, shopping, restaurants, recreation, walking trails and public transit. A rare opportunity to enjoy detached living with the ease of low-maintenance ownership in one of Barrhaven's most desirable family-friendly communities.
For sale
C$535,000
37 Trafford Ln, Ottawa, ON K2J 1X6
3beds
3baths
Condominium
Built in ----
-- sqft lot
$-- Zestimate®
C$--/sqft
C$170/mo HOA
What's special
Bright and inviting homeStylish kitchenQuartz countertopsStainless steel appliancesAbundant cabinetrySpacious primary bedroomPrivate ensuite
- 1 day |
- 16 |
- 0 |
Zillow last checked:
Listing updated:
Listed by:
RIGHT AT HOME REALTY INC.
Source: TRREB,MLS®#: X13597138 Originating MLS®#: Toronto Regional Real Estate Board
Originating MLS®#: Toronto Regional Real Estate BoardFacts & features
Interior
Bedrooms & bathrooms
- Bedrooms: 3
- Bathrooms: 3
Primary bedroom
- Level: Second
- Dimensions: 4.49 x 3.34
Bedroom 2
- Level: Second
- Dimensions: 3.7 x 3.34
Bedroom 3
- Level: Second
- Dimensions: 2.73 x 2.7
Bathroom
- Level: Ground
- Dimensions: 1.53 x 1.25
Bathroom
- Level: Second
- Dimensions: 2.17 x 1.53
Bathroom
- Level: Second
- Dimensions: 2.7 x 1.55
Dining room
- Level: Ground
- Dimensions: 4.46 x 3.29
Kitchen
- Level: Ground
- Dimensions: 3.15 x 2.66
Laundry
- Level: Basement
- Dimensions: 3.95 x 1.82
Living room
- Level: Ground
- Dimensions: 6.04 x 3.64
Other
- Level: Basement
- Dimensions: 3.88 x 2.16
Recreation
- Level: Basement
- Dimensions: 5.81 x 3.67
Heating
- Forced Air, Gas
Cooling
- Central Air
Appliances
- Laundry: In Basement
Features
- Flooring: Carpet Free
- Basement: Finished
- Has fireplace: Yes
- Fireplace features: Natural Gas
Interior area
- Living area range: 1200-1399 null
Property
Parking
- Total spaces: 2
- Parking features: Garage
- Has garage: Yes
Features
- Stories: 2
Details
- Parcel number: 151820005
Construction
Type & style
- Home type: Condo
- Property subtype: Condominium
Materials
- Aluminum Siding, Brick
Community & HOA
HOA
- Services included: Common Elements Included
- HOA fee: C$170 monthly
- HOA name: CCP 182
Location
- Region: Ottawa
Financial & listing details
- Annual tax amount: C$3,358
- Date on market: 7/23/2026
RIGHT AT HOME REALTY INC.
RIGHT AT HOME REALTY INC.
By pressing Contact Agent, you agree that the real estate professional identified above may call/text you about your search, which may involve use of automated means and pre-recorded/artificial voices. You don't need to consent as a condition of buying any property, goods, or services. Message/data rates may apply. You also agree to our Terms of Use. Zillow does not endorse any real estate professionals. We may share information about your recent and future site activity with your agent to help them understand what you're looking for in a home.
Price history
Price history is unavailable.
Public tax history
Tax history is unavailable.
Climate risks
Neighborhood: Barrhaven
Nearby schools
GreatSchools rating
No schools nearby
We couldn't find any schools near this home.
- C$657,0004 bd4 ba-- sqft30 Bartley Cres, Ottawa, ON K2J2J7For Sale

- C$585,0003 bd3 ba-- sqft25 Antler Ave, Ottawa, ON K2J1Z4For Sale
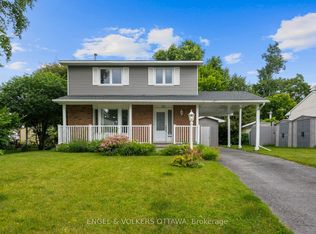
- C$--3 bd2 ba-- sqft21 Dolan Dr, Ottawa, ON K2J1V5Off Market
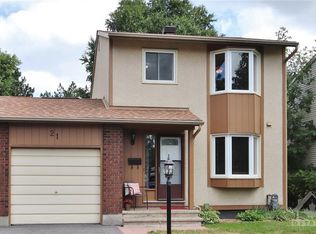
- C$--3 bd2 ba-- sqft55 Alberni St #1, Ottawa, ON K2J1V8Off Market
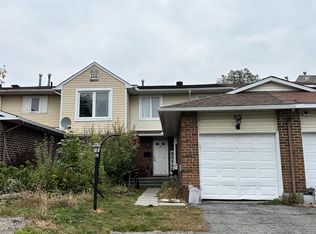
- C$--3 bd2 ba-- sqft65 Alberni St #50, Ottawa, ON K2J1V8Off Market
- C$--3 bd4 ba-- sqft7 Tulane Cres, Ottawa, ON K2J2G2Off Market
- C$399,0003 bd3 ba-- sqft13 Sunridge Ln #39, Ottawa, ON K2J2N9For Sale
- C$--3 bd2 ba1.2k sqft55 Sunridge Ln, Ottawa, ON K2J2N9Off Market
Similar homes
- C$500,0003 bd3 ba-- sqft2 Maple Ridge Cres #B, Ottawa, ON K2J 3K8For Sale
 MLS ID #X13592868, BENNETT PROPERTY SHOP REALTY. TRREB
 - C$575,0004 bd4 ba-- sqft9 Alameda Way, Ottawa, ON K2J 4Z3For Sale
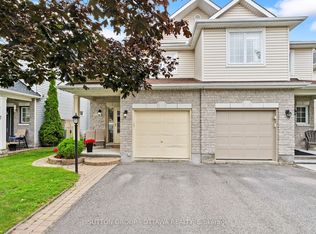 MLS ID #X13602048, SUTTON GROUP - OTTAWA REALTY. TRREB
 - C$448,8003 bd3 ba-- sqft1145 Longfields Dr #B, Ottawa, ON K2J 5R5For Sale
 MLS ID #X13601934, RE/MAX HALLMARK REALTY GROUP. TRREB
 - C$585,0003 bd3 ba-- sqft25 Antler Ave, Ottawa, ON K2J 1Z4For SaleMLS ID #X13509666, ENGEL & VOLKERS OTTAWA. TRREB
- C$464,9002 bd2 ba-- sqft2100 Madrid Ave, Ottawa, ON K2J 0K4For SaleMLS ID #X13598156, ROYAL LEPAGE TEAM REALTY. TRREB
- C$630,0003 bd4 ba-- sqft114 Dunforest Ter, Ottawa, ON K2J 3V1For SaleMLS ID #X13591508, RE/MAX HALLMARK REALTY GROUP. TRREB
- C$599,9003 bd3 ba-- sqft14 Birkett St, Ottawa, ON K2J 2V1For SaleMLS ID #X13577068, ROYAL LEPAGE PERFORMANCE REALTY. TRREB
- C$509,0003 bd2 ba-- sqft210 Verulam St, Ottawa, ON K2J 7J5For SaleMLS ID #X13567186, REMAX BOARDWALK REALTY. TRREB
- C$664,9003 bd3 ba-- sqft360 Balinroan Cres, Ottawa, ON K2J 3T9For SaleMLS ID #X13596474, GRAPE VINE REALTY INC.. TRREB
- C$324,9003 bd3 ba-- sqft11 A E Foxhill Way, Ottawa, ON K2J 1P3For SaleMLS ID #X13595524, ROYAL LEPAGE TEAM REALTY. TRREB
- C$537,9903 bd3 ba-- sqft63 Armadale Cres, Ottawa, ON K2J 3Z3For SaleMLS ID #X13546250, WAHI REALTY INC.. TRREB
- C$619,0003 bd3 ba-- sqft173 Hornchurch Ln, Ottawa, ON K2J 0J9For SaleMLS ID #X13570786, ENGEL & VOLKERS OTTAWA. TRREB
- C$595,0003 bd3 ba-- sqft267 Via San Marino St, Ottawa, ON K2J 5X9For SaleMLS ID #X13535040, KELLER WILLIAMS ICON REALTY. TRREB
- C$569,9003 bd2 ba-- sqft30 Berkshire Way, Ottawa, ON K2J 2B2For SaleMLS ID #X13492866, RIGHT AT HOME REALTY. TRREB
- C$664,9004 bd4 ba-- sqft639 Via Campanale Ave, Ottawa, ON K2J 4A2For SaleMLS ID #X13586198, SOLID ROCK REALTY. TRREB
- C$599,0003 bd3 ba-- sqft6 Wolfgang Dr, Ottawa, ON K2J 1T1For SaleMLS ID #X13540288, AVENUE NORTH REALTY INC.. TRREB
- C$539,9003 bd3 ba-- sqft34 Kenmare Pl, Ottawa, ON K2J 3L9For SaleMLS ID #X12942066, RIGHT AT HOME REALTY. TRREB
- C$569,0003 bd3 ba-- sqft2043 Madrid Ave, Ottawa, ON K2J 0K1For SaleMLS ID #X13447152, ENGEL & VOLKERS OTTAWA. TRREB
- C$552,9003 bd3 ba-- sqft27 Danaher Dr, Ottawa, ON K2J 3Y5For SaleMLS ID #X13217366, AVA REALTY GROUP. TRREB
- C$409,9002 bd3 ba-- sqft621 Chapman Mills Dr #C, Ottawa, ON K2J 5T1For SaleMLS ID #X13595778, ROYAL LEPAGE TEAM REALTY. TRREB
