Immaculately maintained by the original owners, this 4 Bedroom, 4 Bathroom SEMI-DETACHED home is sure to please!! The spacious main level with hardwood flooring features designated living and dining areas, a cozy gas fireplace, and breakfast area off the kitchen overlooking the private backyard. Upstairs, upgraded laminate flooring flows from the hallway into the primary suite which offers a 4-piece ensuite bath and double closets - no need to share! Two additional great-sized bedrooms as well as a full bath complete this level. The fully finished basement with oversized window can be used as a rec room (perfect for a home gym, home theatre, play room, or office!), OR as a 4th bedroom with its own 3-piece ensuite bath! The basement layout is strategically designed to provide access to the laundry and storage areas without passing through the bedroom/finished flex space. Spend summer days in the backyard lounging or entertaining on the freshly refinished (2026) deck. No easement for neighbours to pass through - this backyard is 100% private and boasts mature greenery for your own personal oasis. Within the last 5 years, most of the home has been painted and the kitchen flooring, second level laminate flooring, main stairs carpet, and kitchen fridge have all been upgraded. This home sits on a quiet street but is conveniently located extremely close to shops, dining, schools, parks, public transit, etc. etc.! Book your showing today!!
For sale
C$575,000
9 Alameda Way, Ottawa, ON K2J 4Z3
4beds
4baths
Single Family Residence
Built in ----
2,456 Square Feet Lot
$-- Zestimate®
C$--/sqft
C$-- HOA
What's special
Cozy gas fireplacePrivate backyardTwo additional great-sized bedrooms
- 9 hours |
- 10 |
- 0 |
Zillow last checked:
Listing updated:
Listed by:
SUTTON GROUP - OTTAWA REALTY
Source: TRREB,MLS®#: X13602048 Originating MLS®#: Ottawa Real Estate Board
Originating MLS®#: Ottawa Real Estate BoardFacts & features
Interior
Bedrooms & bathrooms
- Bedrooms: 4
- Bathrooms: 4
Other
- Level: Main
Other
- Level: Main
Heating
- Forced Air, Gas
Cooling
- Central Air
Features
- None
- Basement: Finished
- Has fireplace: Yes
- Fireplace features: Natural Gas
Interior area
- Living area range: 1500-2000 null
Video & virtual tour
Property
Parking
- Total spaces: 2
- Parking features: Garage
- Has garage: Yes
Features
- Stories: 2
- Pool features: None
Lot
- Size: 2,456 Square Feet
Details
- Parcel number: 045965957
Construction
Type & style
- Home type: SingleFamily
- Property subtype: Single Family Residence
Materials
- Brick, Vinyl Siding
- Foundation: Poured Concrete
- Roof: Asphalt Shingle
Details
- Builder name: Tartan
Utilities & green energy
- Sewer: Sewer
Community & HOA
Location
- Region: Ottawa
Financial & listing details
- Annual tax amount: C$4,286
- Date on market: 7/24/2026
SUTTON GROUP - OTTAWA REALTY
SUTTON GROUP - OTTAWA REALTY
By pressing Contact Agent, you agree that the real estate professional identified above may call/text you about your search, which may involve use of automated means and pre-recorded/artificial voices. You don't need to consent as a condition of buying any property, goods, or services. Message/data rates may apply. You also agree to our Terms of Use. Zillow does not endorse any real estate professionals. We may share information about your recent and future site activity with your agent to help them understand what you're looking for in a home.
Price history
Price history is unavailable.
Public tax history
Tax history is unavailable.
Climate risks
Neighborhood: K2J
Nearby schools
GreatSchools rating
No schools nearby
We couldn't find any schools near this home.
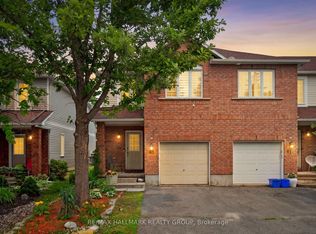
- C$589,0002 bd2 ba-- sqft63 Palmadeo Dr, Ottawa, ON K2J4Z3For Sale
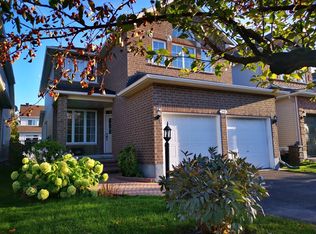
- C$3,2504 bd3 ba2k sqft29 Rodeo Dr, Ottawa, ON K2J4Z5For Rent
- C$594,9003 bd3 ba-- sqft258 Deerfox Dr, Ottawa, ON K2J4Z2For Sale

- C$--3 bd2 ba-- sqft21 Calaveras Ave #1, Ottawa, ON K2J4Z8Off Market
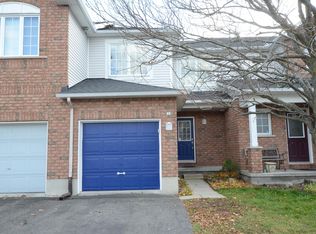
- C$--3 bd1 ba1.6k sqft302 Berrigan Dr, Ottawa, ON K2J5B5Off Market
- C$614,9004 bd3 ba-- sqft198 Deerfox Dr, Ottawa, ON K2J4W8For Sale
- C$--3 bd2 ba-- sqft454 Claridge Dr #1, Ottawa, ON K2J5H7Off Market
- C$--3 bd3 ba2.4k sqft424 Claridge Dr, Ottawa, ON K2J4Z6Off Market
Similar homes
- C$614,9004 bd3 ba-- sqft198 Deerfox Dr, Ottawa, ON K2J 4W8For Sale
 MLS ID #X13553130, RIGHT AT HOME REALTY. TRREB
 - C$589,0002 bd2 ba-- sqft63 Palmadeo Dr, Ottawa, ON K2J 4Z3For SaleMLS ID #X13574710, RE/MAX HALLMARK REALTY GROUP. TRREB
- C$700,0004 bd4 ba-- sqft115 Beatrice Dr, Ottawa, ON K2J 5A4For Sale
 MLS ID #X13604780, RE/MAX HALLMARK REALTY GROUP. TRREB
 - C$594,9003 bd3 ba-- sqft258 Deerfox Dr, Ottawa, ON K2J 4Z2For SaleMLS ID #X13452226, RE/MAX HALLMARK REALTY GROUP. TRREB
- C$559,0003 bd3 ba-- sqft2 Wittingham Dr, Ottawa, ON K2G 6H1For SaleMLS ID #X13591640, ROYAL LEPAGE TEAM REALTY. TRREB
- C$569,9003 bd4 ba-- sqft175 Mountshannon Dr, Ottawa, ON K2J 4M9For SaleMLS ID #X13519474, ROYAL LEPAGE TEAM REALTY. TRREB
- C$699,9993 bd3 ba-- sqft32 Vistapointe Dr, Ottawa, ON K2G 6N3For SaleMLS ID #X13589738, ROYAL LEPAGE TEAM REALTY. TRREB
- C$630,0003 bd4 ba-- sqft114 Dunforest Ter, Ottawa, ON K2J 3V1For SaleMLS ID #X13591508, RE/MAX HALLMARK REALTY GROUP. TRREB
- C$580,0003 bd3 ba-- sqft11 Longshire Cir, Ottawa, ON K2J 4K7For SaleMLS ID #X13557392, EXP REALTY. TRREB
- C$664,9004 bd4 ba-- sqft639 Via Campanale Ave, Ottawa, ON K2J 4A2For SaleMLS ID #X13586198, SOLID ROCK REALTY. TRREB
- C$639,9903 bd3 ba-- sqft115 Fairlop Way S, Ottawa, ON K2J 5B6For SaleMLS ID #X13490800, ROYAL LEPAGE TEAM REALTY. TRREB
- C$649,9003 bd2 ba-- sqft58 Boulder Way, Ottawa, ON K2J 4R6For SaleMLS ID #X13566214, COLDWELL BANKER FIRST OTTAWA REALTY. TRREB
- C$535,0003 bd3 ba-- sqft37 Trafford Ln, Ottawa, ON K2J 1X6For SaleMLS ID #X13597138, RIGHT AT HOME REALTY INC.. TRREB
- C$664,9003 bd3 ba-- sqft360 Balinroan Cres, Ottawa, ON K2J 3T9For SaleMLS ID #X13596474, GRAPE VINE REALTY INC.. TRREB
- C$575,0003 bd3 ba-- sqft190 Sorento St, Ottawa, ON K2J 0B6For SaleMLS ID #X13567684, RE/MAX HALLMARK JENNA & CO. GROUP REALTY. TRREB
- C$559,9003 bd3 ba-- sqft186 Daventry Cres, Ottawa, ON K2J 4N1For SaleMLS ID #X13562850, TRU REALTY. TRREB
- C$657,0004 bd4 ba-- sqft30 Bartley Cres, Ottawa, ON K2J 2J7For SaleMLS ID #X13550076, EXIT REALTY MATRIX. TRREB
- C$674,7774 bd3 ba-- sqft48 Avonmore Cres, Ottawa, ON K2G 6J7For SaleMLS ID #X13565884, RE/MAX HALLMARK REALTY GROUP. TRREB
- C$515,0003 bd2 ba-- sqft78 Redpath Dr, Ottawa, ON K2G 6E3For SaleMLS ID #X13584864, Ottawa True North Realty. TRREB
- C$839,9004 bd4 ba-- sqft14 Colindale Ave, Ottawa, ON K2J 4V6For SaleMLS ID #X13596230, EXP REALTY. TRREB
