Welcome to this beautifully maintained 3-bedroom, 1.5-bath stacked townhome offering a bright, functional layout in the heart of Barrhaven. The inviting front porch and foyer lead to the open-concept main level featuring spacious living and dining areas, a modern kitchen with stainless steel appliances, breakfast bar, and ample cabinetry, a convenient powder room, and additional storage.The sun-filled living and dining area is enhanced by patio doors leading to a private balcony, providing the perfect space to relax or entertain. The upper level features a spacious primary bedroom, two additional generously sized bedrooms, a full bathroom, and the convenience of upper-level laundry. One of the secondary bedrooms also offers access to a private balcony with views of the surrounding community.Ideally situated just steps from Barrhaven Marketplace, parks, schools, public transit, shopping, restaurants, recreation facilities, and everyday amenities, this move-in-ready home offers an exceptional opportunity for first-time buyers, downsizers, or investors seeking low-maintenance living in one of Barrhaven's most convenient locations.
For sale
C$509,000
210 Verulam St, Ottawa, ON K2J 7J5
3beds
2baths
Apartment
Built in ----
-- sqft lot
$-- Zestimate®
C$--/sqft
C$350/mo HOA
What's special
Bright functional layoutInviting front porchOpen-concept main levelBreakfast barAmple cabinetryConvenient powder roomAdditional storage
- 21 hours |
- 2 |
- 0 |
Zillow last checked:
Listing updated:
Listed by:
REMAX BOARDWALK REALTY
Source: TRREB,MLS®#: X13567186 Originating MLS®#: Ottawa Real Estate Board
Originating MLS®#: Ottawa Real Estate BoardFacts & features
Interior
Bedrooms & bathrooms
- Bedrooms: 3
- Bathrooms: 2
Bedroom
- Level: Second
- Dimensions: 3.7 x 2.7
Bedroom 2
- Level: Second
- Dimensions: 2.9 x 2.9
Bedroom 3
- Level: Second
- Dimensions: 3.2 x 3.6
Bathroom
- Level: Second
- Dimensions: 1.5 x 2.5
Kitchen
- Level: Main
- Dimensions: 2.8 x 3.5
Laundry
- Level: Second
- Dimensions: 1.4 x 1.4
Living room
- Level: Main
- Dimensions: 4.7 x 6.7
Other
- Level: Main
- Dimensions: 2.7 x 0.9
Heating
- Forced Air, Electric
Cooling
- Central Air
Appliances
- Laundry: In-Suite Laundry
Features
- None
- Basement: None
- Has fireplace: No
Interior area
- Living area range: 1200-1399 null
Video & virtual tour
Property
Parking
- Total spaces: 1
Features
- Stories: 2
- Exterior features: Open Balcony
Details
- Parcel number: 161090132
Construction
Type & style
- Home type: Apartment
- Property subtype: Apartment
Materials
- Brick, Vinyl Siding
Community & HOA
HOA
- Services included: Building Insurance Included, Common Elements Included, Parking Included
- HOA fee: C$350 monthly
- HOA name: Ottawa
Location
- Region: Ottawa
Financial & listing details
- Annual tax amount: C$3,364
- Date on market: 7/15/2026
REMAX BOARDWALK REALTY
REMAX BOARDWALK REALTY
By pressing Contact Agent, you agree that the real estate professional identified above may call/text you about your search, which may involve use of automated means and pre-recorded/artificial voices. You don't need to consent as a condition of buying any property, goods, or services. Message/data rates may apply. You also agree to our Terms of Use. Zillow does not endorse any real estate professionals. We may share information about your recent and future site activity with your agent to help them understand what you're looking for in a home.
Price history
Price history is unavailable.
Public tax history
Tax history is unavailable.
Climate risks
Neighborhood: K2J
Nearby schools
GreatSchools rating
No schools nearby
We couldn't find any schools near this home.
- C$2,8004 bd4 ba-- sqft120 Kyanite Ln, Ottawa, ON K2J7B5For Rent

- C$--4 bd4 ba1.9k sqft90 Kyanite Ln, Ottawa, ON K2J7B4Off Market

- C$2,9003 bd3 ba-- sqft106 Sencha Ter, Ottawa, ON K2J6Z2For Rent
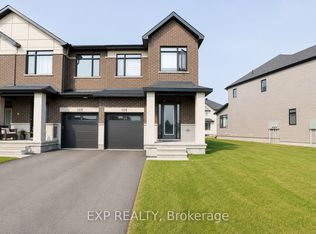
- C$694,0004 bd3 ba-- sqft515 Corretto Pl E, Ottawa, ON K2J6Z1For Sale
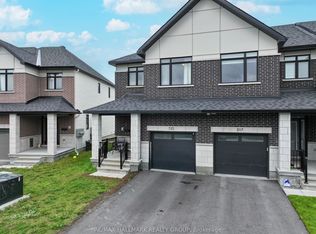
- C$--3 bd3 ba-- sqft4005 Jockvale Rd, Ottawa, ON K2J6Y8Off Market
- C$650,0003 bd3 ba-- sqft51 Robusta Ln, Ottawa, ON K2J6Y7For Sale
- C$650,0003 bd3 ba-- sqft57 Robusta Ln, Ottawa, ON K2J6Y7For Sale
- C$669,9003 bd3 ba-- sqft308 Affogato Walk, Ottawa, ON K2J6Y8For Sale
Similar homes
- C$525,0003 bd3 ba-- sqft74 Pickwick Dr, Ottawa, ON K2J 3E1For Sale
 MLS ID #X13546462, SOLID ROCK REALTY. TRREB
 - C$529,0003 bd2 ba-- sqft472 Claridge Dr, Ottawa, ON K2J 5H6For Sale
 MLS ID #X13536166, KELLER WILLIAMS ICON REALTY. TRREB
 - C$589,9003 bd3 ba-- sqft129 Umbra Pl, Ottawa, ON K2J 6N7For Sale
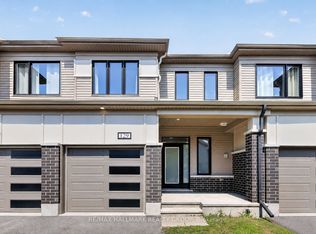 MLS ID #X13568952, RE/MAX HALLMARK REALTY GROUP. TRREB
 - C$537,9903 bd3 ba-- sqft63 Armadale Cres, Ottawa, ON K2J 3Z3For Sale
 MLS ID #X13546250, WAHI REALTY INC.. TRREB
 - C$619,0003 bd3 ba-- sqft173 Hornchurch Ln, Ottawa, ON K2J 0J9For SaleMLS ID #X13570786, ENGEL & VOLKERS OTTAWA. TRREB
- C$425,0003 bd2 ba-- sqft2240 Watercolours Way, Ottawa, ON K2J 6L3For SaleMLS ID #X13553792, CENTURY 21 SYNERGY REALTY INC. TRREB
- C$535,8182 bd2 ba-- sqft298 Glenroy Gilbert Dr #301, Ottawa, ON K2J 5W2For SaleMLS ID #X13212666, LPT REALTY. TRREB
- C$649,9003 bd4 ba-- sqft120 Dunforest Ter, Ottawa, ON K2J 3V1For SaleMLS ID #X13566946, SUTTON GROUP - OTTAWA REALTY. TRREB
- C$709,9003 bd3 ba-- sqft59 Moonbeam St, Ottawa, ON K2J 6P8For SaleMLS ID #X13570156, ROYAL LEPAGE TEAM REALTY. TRREB
- C$666,0004 bd3 ba-- sqft568 Lilith St, Ottawa, ON K2J 6P6For SaleMLS ID #X13557502, HOME RUN REALTY INC.. TRREB
- C$650,0004 bd3 ba-- sqft24 Soho Cres, Ottawa, ON K2J 2W1For SaleMLS ID #X13570342, TRU REALTY. TRREB
- C$459,9003 bd3 ba-- sqft1145 Longfields Dr #B, Ottawa, ON K2J 5R5For SaleMLS ID #X13240118, RE/MAX HALLMARK REALTY GROUP. TRREB
- C$475,0003 bd2 ba-- sqft136 Bentbrook Cres, Ottawa, ON K2J 3Y3For SaleMLS ID #X13509166, MARILYN WILSON DREAM PROPERTIES INC.. TRREB
- C$439,0003 bd2 ba-- sqft13 Bentbrook Cres, Ottawa, ON K2J 3X9For SaleMLS ID #X13527032, OTTAWA PROPERTY GROUP REALTY INC.. TRREB
- C$540,0003 bd2 ba-- sqft3721 F Riverbreeze St, Ottawa, ON K2J 0T1For SaleMLS ID #X13451788, EXP REALTY. TRREB
- C$500,0003 bd3 ba-- sqft82 Sherway Dr, Ottawa, ON K2J 1N8For SaleMLS ID #X13434392, EXP REALTY. TRREB
- C$519,9003 bd2 ba-- sqft374 Sweet Grass Cir, Ottawa, ON K2J 5W9For SaleMLS ID #X13451270, ROYAL LEPAGE TEAM REALTY. TRREB
- C$489,9002 bd2 ba-- sqft2100 Madrid Ave, Ottawa, ON K2J 0K4For SaleMLS ID #X13031282, ROYAL LEPAGE TEAM REALTY. TRREB
- C$585,0003 bd3 ba-- sqft222 Geyser Pl, Ottawa, ON K2J 6P1For SaleMLS ID #X13481476, EXP REALTY. TRREB
- C$639,0003 bd3 ba-- sqft3566 River Run Ave, Ottawa, ON K2J 6J7For SaleMLS ID #X13552152, GRAPE VINE REALTY INC.. TRREB
