Welcome to this exceptional 2,180 sq. ft. Claridge Woodhall end-unit home, where abundant natural light, high ceilings, and a thoughtfully designed floor plan create an inviting and elegant living experience. From the moment you enter, you'll appreciate the spacious foyer and bright, airy interior that fills the home with warmth and comfort. Upgraded hardwood flooring extends throughout the main level, complementing the home's modern finishes and functional design. At the heart of the home is a beautifully appointed kitchen featuring a large island, walk-in pantry, and high-end appliances-perfectly suited for both entertaining guests and everyday family living. The expansive living spaces offer the ideal balance of comfort and sophistication, making every room feel welcoming and functional. This home offers 3 bedrooms and 2.5 bathrooms, along with a cozy finished basement complete with a fireplace and rough-in for a future fourth bathroom. With nearly $40,000 in upgrades, thoughtful enhancements can be found throughout, adding both style and value. Located in a growing, family-friendly community, this property is just steps from a future neighborhood park and close to St. Joseph Catholic High School, restaurants, coffee shops, shopping, and everyday conveniences. Combining modern design, exceptional natural light, and an unbeatable location, this move-in-ready home is a rare opportunity not to be missed.
For sale
C$669,900
308 Affogato Walk, Ottawa, ON K2J 6Y8
3beds
3baths
Townhouse
Built in ----
2,220 Square Feet Lot
$-- Zestimate®
C$--/sqft
C$-- HOA
What's special
Abundant natural lightHigh ceilingsThoughtfully designed floor planSpacious foyerUpgraded hardwood flooringModern finishesBeautifully appointed kitchen
- 26 days |
- 1 |
- 0 |
Zillow last checked:
Listing updated:
Listed by:
SOLID ROCK REALTY
Source: TRREB,MLS®#: X13492656 Originating MLS®#: Ottawa Real Estate Board
Originating MLS®#: Ottawa Real Estate BoardFacts & features
Interior
Bedrooms & bathrooms
- Bedrooms: 3
- Bathrooms: 3
Heating
- Forced Air, Gas
Cooling
- Central Air
Features
- Rough-In Bath
- Basement: Finished
- Has fireplace: Yes
- Fireplace features: Recreation Room, Natural Gas
Interior area
- Living area range: 1500-2000 null
Video & virtual tour
Property
Parking
- Total spaces: 2
- Parking features: Inside Entrance, Garage Door Opener
- Has garage: Yes
Features
- Stories: 2
- Pool features: None
Lot
- Size: 2,220 Square Feet
- Features: School Bus Route, Park, School
Details
- Parcel number: 045954642
- Other equipment: Air Exchanger
Construction
Type & style
- Home type: Townhouse
- Property subtype: Townhouse
Materials
- Brick, Stone
- Foundation: Poured Concrete
- Roof: Asphalt Shingle
Utilities & green energy
- Sewer: Sewer
Community & HOA
Community
- Security: Alarm System, Carbon Monoxide Detector(s), Smoke Detector(s)
Location
- Region: Ottawa
Financial & listing details
- Annual tax amount: C$4,415
- Date on market: 6/26/2026
SOLID ROCK REALTY
SOLID ROCK REALTY
By pressing Contact Agent, you agree that the real estate professional identified above may call/text you about your search, which may involve use of automated means and pre-recorded/artificial voices. You don't need to consent as a condition of buying any property, goods, or services. Message/data rates may apply. You also agree to our Terms of Use. Zillow does not endorse any real estate professionals. We may share information about your recent and future site activity with your agent to help them understand what you're looking for in a home.
Price history
Price history is unavailable.
Public tax history
Tax history is unavailable.
Climate risks
Neighborhood: K2J
Nearby schools
GreatSchools rating
No schools nearby
We couldn't find any schools near this home.
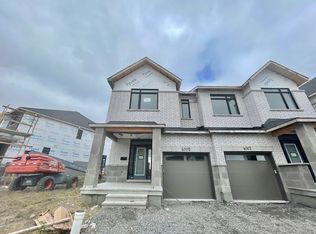
- C$--3 bd3 ba-- sqft4005 Jockvale Rd, Ottawa, ON K2J6Y8Off Market
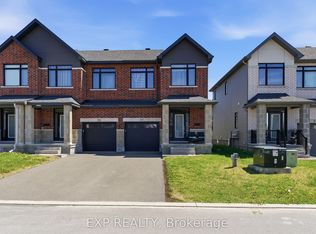
- C$650,0003 bd3 ba-- sqft57 Robusta Ln, Ottawa, ON K2J6Y7For Sale
- C$650,0003 bd3 ba-- sqft51 Robusta Ln, Ottawa, ON K2J6Y7For Sale

- C$2,9003 bd3 ba-- sqft274 Darjeeling Ave, Ottawa, ON K2J6Z1For Rent
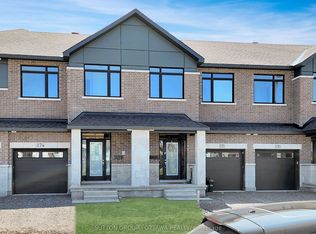
- C$694,0004 bd3 ba-- sqft515 Corretto Pl E, Ottawa, ON K2J6Z1For Sale
- C$--4 bd4 ba1.9k sqft90 Kyanite Ln, Ottawa, ON K2J7B4Off Market
- C$647,5004 bd4 ba-- sqft120 Kyanite Ln, Ottawa, ON K2J7B5For Sale
- C$509,0003 bd2 ba-- sqft210 Verulam St, Ottawa, ON K2J7J5For Sale
Similar homes
- C$694,0004 bd3 ba-- sqft515 Corretto Pl E, Ottawa, ON K2J 6Z1For Sale
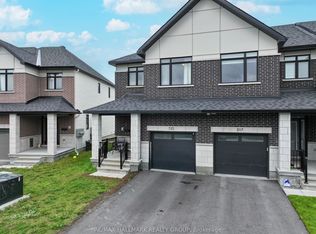 MLS ID #X13490376, RE/MAX HALLMARK REALTY GROUP. TRREB
 - C$699,9003 bd4 ba-- sqft111 Hawkeswood Dr, Ottawa, ON K4M 0C1For Sale
 MLS ID #X13587764, ROYAL LEPAGE TEAM REALTY. TRREB
 - C$659,0003 bd4 ba-- sqft111 Mesa Dr, Ottawa, ON K2J 6W1For Sale
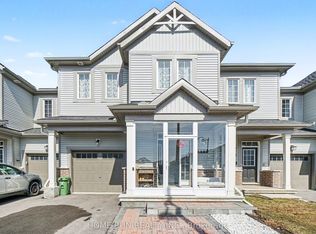 MLS ID #X12986160, HOME RUN REALTY INC.. TRREB
 - C$659,9003 bd3 ba-- sqft691 Capricorn Cir, Ottawa, ON K4M 0J5For SaleMLS ID #X13514200, ROYAL LEPAGE INTEGRITY REALTY. TRREB
- C$689,0003 bd4 ba-- sqft520 Grand Tully Way, Ottawa, ON K1V 2M8For SaleMLS ID #X13553036, SOLID ROCK REALTY. TRREB
- C$629,9003 bd3 ba-- sqft766 Paul Metivier Dr, Ottawa, ON K2J 3G4For SaleMLS ID #X13013012, ROYAL LEPAGE TEAM REALTY. TRREB
- C$749,5003 bd3 ba-- sqft246 Cooks Mill Cres, Ottawa, ON K1V 2N1For SaleMLS ID #X13587756, ROYAL LEPAGE INTEGRITY REALTY. TRREB
- C$714,9004 bd4 ba-- sqft67 Heirloom St, Ottawa, ON K4M 0K9For SaleMLS ID #X13552848, ROYAL LEPAGE TEAM REALTY. TRREB
- C$635,0003 bd3 ba-- sqft112 Hawkshaw Cres, Ottawa, ON K2J 0J6For SaleMLS ID #X13222782, GRAPE VINE REALTY INC.. TRREB
- C$714,9003 bd3 ba-- sqft534 Stargazer Cres, Ottawa, ON K4M 0H2For SaleMLS ID #X13508938, ROYAL LEPAGE TEAM REALTY. TRREB
- C$679,9993 bd3 ba-- sqft45 Moosonee Cres, Ottawa, ON K4M 0M1For SaleMLS ID #X13043038, HOMELIFE G1 REALTY INC.. TRREB
- C$794,9003 bd4 ba-- sqft114 Larimar Cir, Ottawa, ON K1X 0B7For SaleMLS ID #X13571740, SOLID ROCK REALTY. TRREB
- C$679,9993 bd3 ba-- sqft57 Mandevilla Cres, Ottawa, ON K1T 0Y2For SaleMLS ID #X13587926, ENGEL & VOLKERS OTTAWA. TRREB
- C$579,9003 bd3 ba-- sqft644 Kilbirnie Dr, Ottawa, ON K2J 0G8For SaleMLS ID #X13504326, RIGHT AT HOME REALTY. TRREB
- C$635,0003 bd3 ba-- sqft645 Rathburn Ln, Ottawa, ON K1T 0V9For SaleMLS ID #X13588184, REAL BROKER ONTARIO LTD.. TRREB
- C$749,9003 bd3 ba-- sqft360 Peninsula Rd, Ottawa, ON K2J 7L9For SaleMLS ID #X13498372, RE/MAX HALLMARK REALTY GROUP. TRREB
- C$629,9003 bd3 ba-- sqft302 Grackle St, Ottawa, ON K1X 0G7For SaleMLS ID #X13581722, HOME RUN REALTY INC.. TRREB
- C$679,8003 bd4 ba-- sqft510 Grand Tully Way, Ottawa, ON K1V 2M9For SaleMLS ID #X13125520, GRAPE VINE REALTY INC.. TRREB
- C$628,0003 bd3 ba-- sqft311 Ibanez Walk, Ottawa, ON K1T 3X1For SaleMLS ID #X13457666, JUST IMAGINE REALTY INC.. TRREB
- C$749,0003 bd3 ba-- sqft9 Tolchaco Ct, Ottawa, ON K2J 6T1For SaleMLS ID #X13439738, HOMELIFE/MIRACLE REALTY LTD. TRREB
