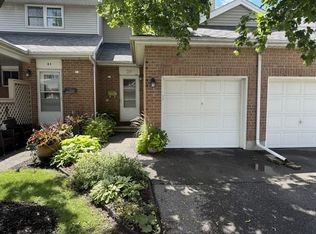
Extensively renovated townhome located in quiet enclave of Barrhaven. Like new! 3 bedrooms, 2 baths, eat-in kitchen and spacious living space with patio doors to private yard. Lots of natural light! Ample size principle bedroom with a wall of closets. Professionally finished lower level recreation room with pot lights and a wood burning fireplace. Sizeable laundry and storage area. Renos include a complete new kitchen with quartz countertops, quality cabinetry and new stainless appliances. New luxury vinyl flooring and new light fixtures throughout the main level. New carpeting on the second level, the lower level and the stairs. Upstairs bathroom has been gutted. New tile, new tub and new vanity. Both baths have new vanities with quartz counters. New doors, trim and baseboards. New washer and dryer. New furnace. Freshly painted throughout including the ceilings. Stipple ceilings have been removed. Backyard is fully fenced and gated. Hedging provides great privacy. Visitor parking steps away. Very reasonable condo fee of $289. Well run condo corp. Conveniently situated within walking distance of schools, parks, transit & shopping. 5 minute drive to Costco and Highway 416. Status certificate available upon request. This home is immaculate! 24 hours irrevocable on offers please. Listing agents are Sister and Son of the Seller.
For sale
C$475,000
136 Bentbrook Cres, Ottawa, ON K2J 3Y3
3beds
2baths
Townhouse
Built in ----
-- sqft lot
$-- Zestimate®
C$--/sqft
C$289/mo HOA
What's special
Extensively renovated townhomeEat-in kitchenSpacious living spaceLots of natural lightPot lightsWood burning fireplaceQuality cabinetry
- 2 days
- 9
- 0
Zillow last checked:
Listing updated:
Listed by:
MARILYN WILSON DREAM PROPERTIES INC.
Source: TRREB,MLS®#: X14102380 Originating MLS®#: Ottawa Real Estate Board
Originating MLS®#: Ottawa Real Estate BoardFacts & features
Interior
Bedrooms & bathrooms
- Bedrooms: 3
- Bathrooms: 2
Primary bedroom
- Level: Second
- Dimensions: 4.36 x 3.5
Bedroom
- Level: Second
- Dimensions: 3.04 x 2.13
Bedroom
- Level: Second
- Dimensions: 3.04 x 2.43
Dining room
- Level: Main
- Dimensions: 4.72 x 2.24
Kitchen
- Level: Main
- Dimensions: 2.44 x 2.39
Living room
- Level: Main
- Dimensions: 4.98 x 3.66
Recreation
- Level: Basement
- Dimensions: 5.35 x 4.87
Heating
- Forced Air, Gas
Cooling
- Central Air
Appliances
- Laundry: Ensuite
Features
- None
- Basement: Finished
- Has fireplace: Yes
Interior area
- Living area range: 1000-1199 null
Property
Parking
- Total spaces: 2
- Parking features: Garage, Carport
- Has garage: Yes
- Has carport: Yes
Features
- Stories: 2
Details
- Parcel number: 154620015
Construction
Type & style
- Home type: Townhouse
- Property subtype: Townhouse
Materials
- Brick, Vinyl Siding
- Roof: Asphalt Shingle
Community & HOA
HOA
- Services included: Common Elements Included
- HOA fee: C$289 monthly
- HOA name: CCP
Location
- Region: Ottawa
Financial & listing details
- Annual tax amount: C$3,002
- Date on market: 10/21/2026
Price history
Price history is unavailable.
Public tax history
Tax history is unavailable.
Climate risks
Neighborhood: Barrhaven
Nearby schools
GreatSchools rating
No schools nearby
We couldn't find any schools near this home.


Similar homes
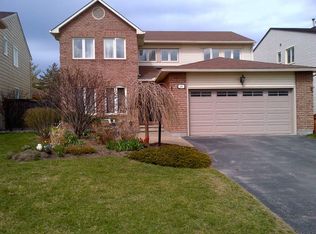
- C$449,9003 bd3 ba-- sqft22 C Maple Ridge Cres #80, Ottawa, ON K2J 3L2For Sale
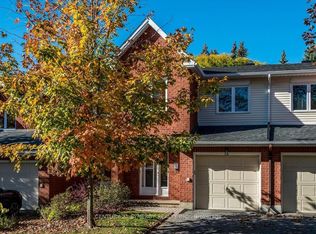 MLS ID #X14091206, CENTURY 21 SYNERGY REALTY INC.. TRREB
 - C$499,9003 bd3 ba-- sqft42 Roblyn Way, Ottawa, ON K2G 5Z5For Sale
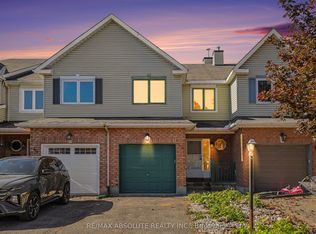 MLS ID #X13877786, RE/MAX ABSOLUTE REALTY INC.. TRREB
 - C$535,0003 bd3 ba-- sqft49 Longshire Cir, Ottawa, ON K2J 4K7For Sale
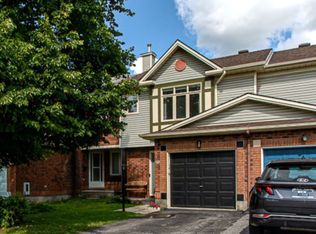 MLS ID #X13846036, SOLID ROCK REALTY. TRREB
 - C$349,0003 bd2 ba-- sqft3 E Vanessa Ter, Ottawa, ON K2J 1Y3For Sale
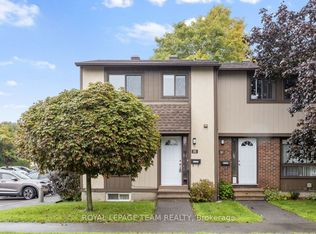 MLS ID #X13780024, ROYAL LEPAGE TEAM REALTY. TRREB
