Welcome to this beautiful single-family home located in the heart of Barrhaven features a fantastic functional layout. The main floor boasts 9-ft ceilings, gleaming hardwood floors, a bright and spacious living room, and an open-concept family and dining area. The modern kitchen is finished with quartz countertops and stainless steel appliances, perfect for everyday living and entertaining.The second level offers 3 spacious bedrooms, including a generous primary suite with a luxurious ensuite bathroom and a large walk-in closet. Two additional well-sized bedrooms and a full bathroom complete the upper level.The fully finished basement provides additional living and entertaining space. Enjoy the fully fenced, sun-filled backyard, ideal for relaxing or outdoor gatherings.Conveniently located just minutes from Barrhaven Town Centre, Chapman Mills Marketplace, Costco, parks, schools, transit, and many other amenities.
For sale
C$709,900
59 Moonbeam St, Ottawa, ON K2J 6P8
3beds
3baths
Single Family Residence
Built in ----
2,412 Square Feet Lot
$-- Zestimate®
C$--/sqft
C$-- HOA
What's special
Gleaming hardwood floorsModern kitchenQuartz countertopsStainless steel appliancesGenerous primary suiteLuxurious ensuite bathroomLarge walk-in closet
- 92 days
- 9
- 0
Zillow last checked:
Listing updated:
Listed by:
ROYAL LEPAGE TEAM REALTY
Source: TRREB,MLS®#: X13570156 Originating MLS®#: Ottawa Real Estate Board
Originating MLS®#: Ottawa Real Estate BoardFacts & features
Interior
Bedrooms & bathrooms
- Bedrooms: 3
- Bathrooms: 3
Primary bedroom
- Level: Second
- Dimensions: 4.41 x 4.11
Bedroom
- Level: Second
- Dimensions: 3.35 x 3.22
Bedroom
- Level: Second
- Dimensions: 4.41 x 3.04
Bathroom
- Level: Second
Bathroom
- Level: Second
Bathroom
- Level: Main
Great room
- Level: Main
- Dimensions: 5.74 x 4.16
Kitchen
- Level: Main
- Dimensions: 2.66 x 4.29
Living room
- Level: Main
- Dimensions: 3.35 x 3.88
Recreation
- Level: Lower
- Dimensions: 7.95 x 3.81
Heating
- Forced Air, Gas
Cooling
- Central Air
Features
- Basement: Full,Finished
- Has fireplace: No
Interior area
- Living area range: 1500-2000 null
Property
Parking
- Total spaces: 2
- Parking features: Garage Door Opener
- Has garage: Yes
Features
- Stories: 2
- Pool features: None
- Frontage length: 0.00
Lot
- Size: 2,412 Square Feet
- Features: Golf, Public Transit, Park
Details
- Parcel number: 045952829
Construction
Type & style
- Home type: SingleFamily
- Property subtype: Single Family Residence
Materials
- Brick, Other
- Foundation: Concrete Block
- Roof: Asphalt Shingle
Details
- Builder name: Caivan
Utilities & green energy
- Sewer: Sewer
Community & HOA
Location
- Region: Ottawa
Financial & listing details
- Annual tax amount: C$5,431
- Date on market: 7/16/2026
Price history
Price history is unavailable.
Public tax history
Tax history is unavailable.
Climate risks
Neighborhood: K2J
Nearby schools
GreatSchools rating
No schools nearby
We couldn't find any schools near this home.


Similar homes
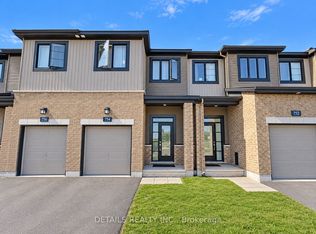
- C$679,9003 bd3 ba-- sqft201 Espin Hts, Ottawa, ON K2J 0Y7For Sale
 MLS ID #X14084890, HOME RUN REALTY INC.. TRREB
 - C$699,0004 bd3 ba-- sqft42 Antler Ave, Ottawa, ON K2J 2H2For Sale
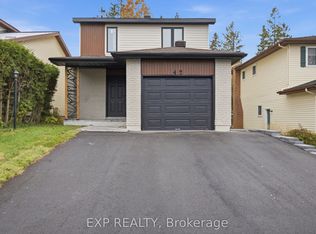 MLS ID #X14082566, EXP REALTY. TRREB
 - C$709,9004 bd4 ba-- sqft30 Coppermine St, Ottawa, ON K2J 6P6For Sale
 MLS ID #X13533502, EXP REALTY. TRREB
 - C$754,9003 bd4 ba-- sqft210 Broxburn Cres, Ottawa, ON K2J 0N7For Sale
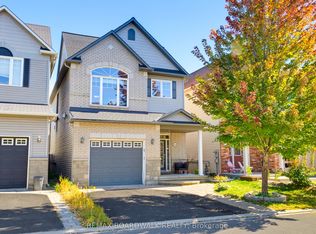 MLS ID #X13824022, REMAX BOARDWALK REALTY. TRREB
