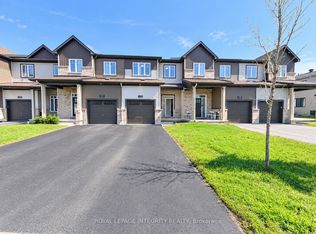
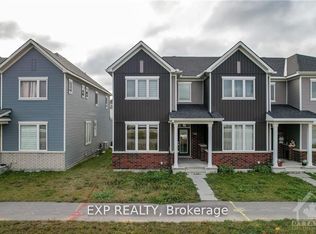
Welcome to this beautifully situated 3-bedroom, 3-bathroom, 4 year old freehold townhouse in the heart of Barrhaven, offering the ideal combination of comfort, convenience and modern suburban living. Situated in a highly convenient location, this home is an excellent opportunity for families, professionals, and anyone seeking easy access to the very best of Barrhaven. The well-appointed layout features three bedrooms and three bathrooms, providing ample space for comfortable everyday living, entertaining, and working from home. The primary bedroom suite includes a 4 piece ensuite and a generous walk in closet. This home boasts a very short walk across open green space to a new French school as well as proximity to English schools, making this an ideal location for families. A wide range of shopping, dining, and everyday amenities are walking distance away, including Home Depot and numerous grocery and retail services. Convenient access to public transportation and major arteries provides an easy commute throughout Barrhaven and to surrounding areas of Ottawa. Large play areas are next door, allowing children the opportunity to enjoy being outside with their friends. With its desirable location, versatile floor plan, and outstanding access to schools, shopping, transit, and major routes, this townhouse presents an exceptional opportunity for all families, to enjoy all that Barrhaven has to offer.
For sale
C$619,900
185 Chakra St, Ottawa, ON K2J 6Z3
3beds
3baths
Townhouse
Built in ----
1,654 Square Feet Lot
$-- Zestimate®
C$--/sqft
C$-- HOA
What's special
Well-appointed layoutPrimary bedroom suiteGenerous walk in closetVersatile floor plan
- 3 days
- 7
- 0
Zillow last checked:
Listing updated:
Listed by:
ENGEL & VOLKERS OTTAWA
Source: TRREB,MLS®#: X13879634 Originating MLS®#: Ottawa Real Estate Board
Originating MLS®#: Ottawa Real Estate BoardFacts & features
Interior
Bedrooms & bathrooms
- Bedrooms: 3
- Bathrooms: 3
Bedroom
- Level: Second
- Dimensions: 4.9 x 3.2
Bedroom 2
- Level: Second
- Dimensions: 3.2 x 3.6
Bedroom 3
- Level: Second
- Dimensions: 2.6 x 3.7
Kitchen
- Level: Ground
- Dimensions: 3.72 x 2.46
Laundry
- Level: Basement
- Dimensions: 3.7 x 1.9
Living room
- Level: Ground
- Dimensions: 3.42 x 5.08
Recreation
- Level: Basement
- Dimensions: 3.6 x 4.8
Heating
- Forced Air, Gas
Cooling
- Central Air
Appliances
- Included: Instant Hot Water
Features
- Central Vacuum
- Basement: Partially Finished
- Has fireplace: No
Interior area
- Living area range: 1100-1500 null
Video & virtual tour
Property
Parking
- Total spaces: 3
- Parking features: Inside Entrance
- Has garage: Yes
Features
- Stories: 2
- Pool features: None
- Waterfront features: None
Lot
- Size: 1,654 Square Feet
- Features: Rectangular Lot
Details
- Parcel number: 045954312
- Other equipment: Air Exchanger
Construction
Type & style
- Home type: Townhouse
- Property subtype: Townhouse
Materials
- Brick Veneer, Vinyl Siding
- Foundation: Poured Concrete
- Roof: Asphalt Shingle
Utilities & green energy
- Sewer: Sewer
Community & HOA
Location
- Region: Ottawa
Financial & listing details
- Tax assessed value: C$288,000
- Annual tax amount: C$3,534
- Date on market: 10/9/2026
Price history
Price history is unavailable.
Public tax history
Tax history is unavailable.
Climate risks
Neighborhood: K2J
Nearby schools
GreatSchools rating
No schools nearby
We couldn't find any schools near this home.

Similar homes
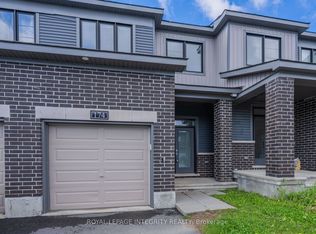
- C$585,0003 bd3 ba-- sqft168 Garrity Cres, Ottawa, ON K2J 3T5For Sale
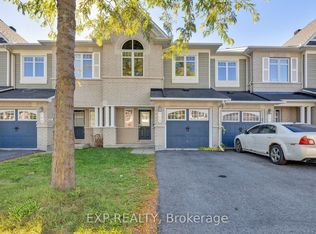 MLS ID #X13880792, EXP REALTY. TRREB
 - C$625,0003 bd3 ba-- sqft57 Robusta Ln, Ottawa, ON K2J 6Y7For Sale
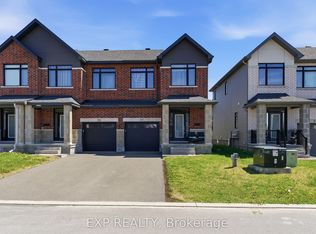 MLS ID #X13825546, EXP REALTY. TRREB
 - C$599,9903 bd3 ba-- sqft599 Lilith St, Ottawa, ON K2J 6Z5For Sale
 MLS ID #X13783892, HOME RUN REALTY INC.. TRREB
 - C$599,0003 bd4 ba-- sqft1156 Chapman Mills Dr, Ottawa, ON K2J 6T6For Sale
 MLS ID #X13802080, EXP REALTY. TRREB
